Welcome to your dream home! This stunning 4 bedroom, 2 bathroom colonial is everything you’ve been looking for. The first floor features an open floor plan, perfect for entertaining guests or spending quality time with family. The spacious living room flows seamlessly into the dining area and updated kitchen, making it easy to whip up delicious meals while still being part of the action. Need a quiet space to work from home? No problem! The home also includes a private office on the first floor, making it easy to stay focused and productive. As you make your way to the second floor, you’ll find four generously sized bedrooms, each with plenty of closet space and natural light. But that’s not all! This home also includes a partially finished basement, perfect for game night, a playroom or additional living space. And when the weather heats up, you’ll love spending your days lounging by the outside pool, soaking up the sun. Don't miss out!
Sold for $630,000
$630,000
67 Essex St, Weymouth, MA 02188
4beds
1,836sqft
Single Family Residence
Built in 1950
9,441 Square Feet Lot
$699,800 Zestimate®
$343/sqft
$3,811 Estimated rent
Home value
$699,800
$665,000 - $742,000
$3,811/mo
Zestimate® history
Owner options
List your home for rent
$3,811/mo
Rent Zestimate®
Find your next renter with Zillow Rental Manager. Plus, with online applications, you can quickly screen prospective tenants – for free.
$3,811/mo
Rent Zestimate®
Refinance and save
$3,944/mo
Est. payment
Refinancing to a lower rate could help reduce your monthly payments and save thousands over the life of the loan.
$3,944/mo
Est. payment
Explore your selling options
Work with a Zillow partner agent
Leverage their expertise and Zillow's premium Showcase listings to get your home seen by more buyers.
Get startedList with your own agent
Get your home in front of millions of buyers by listing it on Zillow.
Learn how to do itSell it yourself
Take full control of how buyers see your home on Zillow by listing For Sale by Owner (FSBO).
List your homeWhat's special
Private officeOpen floor planUpdated kitchen
Zillow last checked:
Listing updated:
Listed by:
Kellyanne Swett 617-291-2884,
Allison James Estates & Homes of MA, LLC 781-208-2515
Bought with:
Samuel Jean
Keller Williams South Watuppa
Source: MLS PIN,MLS#: 73169903
Facts & features
Interior
Bedrooms & bathrooms
- Bedrooms: 4
- Bathrooms: 2
- Full bathrooms: 2
Primary bedroom
- Features: Ceiling Fan(s), Closet, Flooring - Wall to Wall Carpet
- Level: Second
Bedroom 2
- Features: Ceiling Fan(s), Closet, Flooring - Wall to Wall Carpet
- Level: Second
Bedroom 3
- Features: Ceiling Fan(s), Closet, Flooring - Wall to Wall Carpet
- Level: Second
Bedroom 4
- Features: Ceiling Fan(s), Closet, Flooring - Wall to Wall Carpet
- Level: Second
Bathroom 1
- Features: Bathroom - With Shower Stall, Flooring - Stone/Ceramic Tile
- Level: Second
Bathroom 2
- Features: Bathroom - With Tub & Shower, Flooring - Stone/Ceramic Tile
- Level: First
Dining room
- Features: Ceiling Fan(s), Flooring - Hardwood, Open Floorplan
- Level: First
Family room
- Features: Closet, Flooring - Laminate, Exterior Access
- Level: Basement
Kitchen
- Features: Ceiling Fan(s), Flooring - Stone/Ceramic Tile, Cabinets - Upgraded, Open Floorplan
- Level: First
Living room
- Features: Ceiling Fan(s), Flooring - Hardwood, Open Floorplan
- Level: First
Office
- Features: Closet, Flooring - Hardwood
- Level: First
Heating
- Baseboard, Oil
Cooling
- None
Appliances
- Included: Gas Water Heater
- Laundry: Gas Dryer Hookup, Washer Hookup, In Basement
Features
- Bathroom - 1/4, Closet, 1/4 Bath, Home Office
- Flooring: Carpet, Hardwood, Flooring - Hardwood
- Basement: Full,Partially Finished
- Number of fireplaces: 1
- Fireplace features: Dining Room
Interior area
- Total structure area: 1,836
- Total interior livable area: 1,836 sqft
Property
Parking
- Total spaces: 4
- Parking features: Paved Drive, Off Street, Paved
- Uncovered spaces: 4
Features
- Patio & porch: Deck - Wood
- Exterior features: Deck - Wood, Pool - Above Ground, Storage, Fenced Yard
- Has private pool: Yes
- Pool features: Above Ground
- Fencing: Fenced
- Waterfront features: Lake/Pond, Ocean
Lot
- Size: 9,441 Square Feet
Details
- Parcel number: 276872
- Zoning: M-2
Construction
Type & style
- Home type: SingleFamily
- Architectural style: Colonial
- Property subtype: Single Family Residence
Materials
- Foundation: Other
- Roof: Shingle
Condition
- Year built: 1950
Utilities & green energy
- Electric: 100 Amp Service
- Sewer: Public Sewer
- Water: Public
- Utilities for property: for Gas Range, for Gas Oven, for Gas Dryer, Washer Hookup
Community & HOA
Community
- Features: Public Transportation, Shopping, Park, Medical Facility, Highway Access, House of Worship, Private School, Public School, T-Station
HOA
- Has HOA: No
Location
- Region: Weymouth
Financial & listing details
- Price per square foot: $343/sqft
- Tax assessed value: $444,900
- Annual tax amount: $4,649
- Date on market: 12/9/2025
- Listing terms: Contract
- Road surface type: Paved
Price history
| Date | Event | Price |
|---|---|---|
| 12/28/2023 | Sold | $630,000+0.8%$343/sqft |
Source: MLS PIN #73169903 Report a problem | ||
| 11/18/2023 | Contingent | $624,900$340/sqft |
Source: MLS PIN #73169903 Report a problem | ||
| 11/3/2023 | Price change | $624,900-3.8%$340/sqft |
Source: MLS PIN #73169903 Report a problem | ||
| 10/12/2023 | Listed for sale | $649,900+381.4%$354/sqft |
Source: MLS PIN #73169903 Report a problem | ||
| 5/8/1991 | Sold | $135,000$74/sqft |
Source: Public Record Report a problem | ||
Public tax history
| Year | Property taxes | Tax assessment |
|---|---|---|
| 2025 | $5,123 +3.7% | $507,200 +5.4% |
| 2024 | $4,940 +6.3% | $481,000 +8.1% |
| 2023 | $4,649 +2.6% | $444,900 +12.5% |
| 2022 | $4,531 +1.3% | $395,400 +3.8% |
| 2021 | $4,471 +2.7% | $380,800 +4.3% |
| 2020 | $4,353 +2.5% | $365,200 +4.2% |
| 2019 | $4,247 +1.5% | $350,400 +4.7% |
| 2018 | $4,184 +2.4% | $334,700 +4.9% |
| 2017 | $4,086 +4% | $319,000 +4% |
| 2016 | $3,927 +2.5% | $306,800 +3.3% |
| 2015 | $3,830 +4.4% | $296,900 +7.7% |
| 2014 | $3,668 +5.5% | $275,800 +2.5% |
| 2013 | $3,478 +0.5% | $269,000 -5.6% |
| 2012 | $3,459 +3.3% | $284,900 -0.5% |
| 2011 | $3,348 +4.6% | $286,400 -12.4% |
| 2010 | $3,200 | $326,900 |
| 2009 | $3,200 +2.2% | $326,900 -3% |
| 2008 | $3,130 +6.4% | $336,900 +3.8% |
| 2007 | $2,943 +1.6% | $324,500 |
| 2006 | $2,898 +4.1% | $324,500 +3.2% |
| 2005 | $2,783 +3.1% | $314,500 +47.8% |
| 2004 | $2,700 +2.9% | $212,800 |
| 2003 | $2,624 +2.3% | $212,800 |
| 2002 | $2,566 +35.7% | $212,800 +71.8% |
| 1999 | $1,891 | $123,900 |
Find assessor info on the county website
Neighborhood: Central Weymouth
Nearby homes
- $449,1002 bd1 ba864 sqft73 Essex St, Weymouth, MA 02188Off Market
- $526,5003 bd1 ba1k sqft61 Essex St, Weymouth, MA 02188Off Market
- $607,7003 bd1 ba1.4k sqft70 Essex St, Weymouth, MA 02188Off Market
- $779,7004 bd2 ba1.5k sqft68 Essex St, Weymouth, MA 02188Off Market
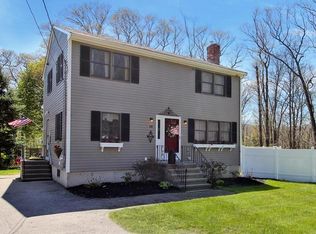
- $564,5003 bd1 ba864 sqft79 Essex St, Weymouth, MA 02188Off Market
- $573,3004 bd2 ba1.3k sqft64 Essex St, Weymouth, MA 02188Off Market
- $589,5002 bd1 ba1k sqft72 Essex St, Weymouth, MA 02188Off Market
- $513,5003 bd1 ba864 sqft55 Essex St, Weymouth, MA 02188Off Market
Nearby schools
GreatSchools rating
- 3/10William Seach Elementary SchoolGrades: K-5Distance: 1 mi
- NAAbigail Adams Middle SchoolGrades: 6-7Distance: 0.8 mi
- 5/10Weymouth High SchoolGrades: 9-12Distance: 2 mi
Get a cash offer in 3 minutes
Find out how much your home could sell for in as little as 3 minutes with a no-obligation cash offer.
Estimated market value
$699,800
Get a cash offer in 3 minutes
Find out how much your home could sell for in as little as 3 minutes with a no-obligation cash offer.
Estimated market value
$699,800
Nearby cities
Nearby neighborhoods
Nearby zip codes
Other Weymouth Topics
