Welcome to your mountain retreat in the heart of Lake Harmony Estates! This stunning 5-bedroom chalet offers the perfect blend of rustic charm and modern comfort, just minutes from Jack Frost and Big Boulder ski resorts. Step into a bright and welcoming great room with soaring cathedral ceilings, abundant natural light, and a cozy propane fireplace. The open floor plan flows seamlessly into the dining area and updated kitchen, featuring leathered granite countertops and a breakfast bar. The main level offers two comfortable bedrooms, a full bath, and access to a spacious deck overlooking the wooded backyard and fire pit area, ideal for outdoor gatherings or quiet relaxation. The lower level expands your living space with another propane fireplace, a game room with pool table, a kitchenette, three additional bedrooms, and a full bath. Outside features a hot tub on the lower deck and a fire pit area. Set on a corner lot with a wrap around driveway, this home offers both convenience and space! As part of Lake Harmony Estates, you'll have access to a motorized lake and beach, and with endless activities nearby including water sports, hiking, Pocono Raceway, white water rafting, shopping, and the historic town of Jim Thorpe. Whether you're looking for a vacation home, investment property, or year-round residence, this chalet is a true Pocono gem!
Sold for $635,000
$635,000
67 Estates Dr, Lake Harmony, PA 18624
5beds
2,140sqft
Single Family Residence
Built in 1980
0.47 Acres Lot
$648,300 Zestimate®
$297/sqft
$2,706 Estimated rent
Home value
$648,300
$512,000 - $817,000
$2,706/mo
Zestimate® history
Owner options
List your home for rent
$2,706/mo
Rent Zestimate®
Find your next renter with Zillow Rental Manager. Plus, with online applications, you can quickly screen prospective tenants – for free.
$2,706/mo
Rent Zestimate®
Refinance and save
$5,055/mo
Est. payment
Refinancing to a lower rate could help reduce your monthly payments and save thousands over the life of the loan.
$5,055/mo
Est. payment
Explore your selling options
Work with a Zillow partner agent
Leverage their expertise and Zillow's premium Showcase listings to get your home seen by more buyers.
Get startedList with your own agent
Get your home in front of millions of buyers by listing it on Zillow.
Learn how to do itSell it yourself
Take full control of how buyers see your home on Zillow by listing For Sale by Owner (FSBO).
List your homeWhat's special
Spacious deckOpen floor planCorner lotWrap around drivewayFire pit areaBreakfast barWooded backyard
Zillow last checked:
Listing updated:
Listed by:
Rebecca Reilly 215-287-2609,
Keller Williams Real Estate - Newtown
Bought with:
NON MEMBER, 0225194075
Non Subscribing Office
Source: Bright MLS,MLS#: PACC2006488
Facts & features
Interior
Bedrooms & bathrooms
- Bedrooms: 5
- Bathrooms: 2
- Full bathrooms: 2
- Main level bathrooms: 1
- Main level bedrooms: 2
Rooms
- Room types: Living Room, Dining Room, Bedroom 2, Bedroom 3, Bedroom 4, Bedroom 5, Kitchen, Game Room, Den, Foyer, Bedroom 1, Other, Full Bath
Bedroom 1
- Level: Main
- Area: 143 Square Feet
- Dimensions: 13 x 11
Bedroom 2
- Level: Main
- Area: 130 Square Feet
- Dimensions: 13 x 10
Bedroom 3
- Level: Lower
- Area: 99 Square Feet
- Dimensions: 9 x 11
Bedroom 4
- Level: Lower
- Area: 140 Square Feet
- Dimensions: 10 x 14
Bedroom 5
- Level: Lower
- Area: 143 Square Feet
- Dimensions: 11 x 13
Den
- Features: Fireplace - Gas
- Level: Lower
- Area: 156 Square Feet
- Dimensions: 13 x 12
Dining room
- Level: Main
- Area: 176 Square Feet
- Dimensions: 11 x 16
Foyer
- Level: Lower
- Area: 66 Square Feet
- Dimensions: 11 x 6
Other
- Level: Main
- Area: 66 Square Feet
- Dimensions: 11 x 6
Other
- Level: Lower
- Area: 55 Square Feet
- Dimensions: 11 x 5
Game room
- Level: Lower
- Area: 182 Square Feet
- Dimensions: 14 x 13
Kitchen
- Features: Breakfast Bar, Granite Counters
- Level: Main
- Area: 72 Square Feet
- Dimensions: 9 x 8
Living room
- Features: Fireplace - Gas, Cathedral/Vaulted Ceiling
- Level: Main
- Area: 306 Square Feet
- Dimensions: 17 x 18
Other
- Features: Wet Bar
- Level: Lower
- Area: 45 Square Feet
- Dimensions: 9 x 5
Heating
- Baseboard, Electric
Cooling
- Ductless, Electric
Appliances
- Included: Electric Water Heater
- Laundry: Main Level
Features
- Ceiling Fan(s), Bathroom - Tub Shower, Dining Area, Open Floorplan, Kitchenette, Upgraded Countertops, Bar
- Has basement: No
- Number of fireplaces: 2
- Fireplace features: Gas/Propane, Stone
Interior area
- Total structure area: 2,140
- Total interior livable area: 2,140 sqft
- Finished area above ground: 2,140
- Finished area below ground: 0
Property
Parking
- Total spaces: 6
- Parking features: Gravel, Driveway
- Uncovered spaces: 6
Accessibility
- Accessibility features: None
Features
- Levels: Two
- Stories: 2
- Pool features: None
Lot
- Size: 0.47 Acres
Details
- Additional structures: Above Grade, Below Grade
- Parcel number: 19B21A416
- Zoning: RESIDENTIAL
- Special conditions: Standard
Construction
Type & style
- Home type: SingleFamily
- Architectural style: Chalet
- Property subtype: Single Family Residence
Materials
- Frame
- Foundation: Slab
Condition
- Very Good
- New construction: No
- Year built: 1980
Utilities & green energy
- Sewer: Public Sewer
- Water: Well
Community & HOA
Community
- Subdivision: Lake Harmony Estates
HOA
- Has HOA: Yes
- HOA fee: $905 annually
- HOA name: LAKE HARMONY ESTATES
Location
- Region: Lake Harmony
- Municipality: KIDDER TWP
Financial & listing details
- Price per square foot: $297/sqft
- Tax assessed value: $56,300
- Annual tax amount: $3,957
- Date on market: 8/29/2025
- Listing agreement: Exclusive Right To Sell
- Inclusions: Washer, Dryer, Refrigerator
- Ownership: Fee Simple
Price history
| Date | Event | Price |
|---|---|---|
| 10/20/2025 | Sold | $635,000-0.8%$297/sqft |
Source:  Bright MLS #PACC2006488 Report a problem Bright MLS #PACC2006488 Report a problem | ||
| 9/12/2025 | Pending sale | $639,900$299/sqft |
Source: PMAR #PM-135142 Report a problem | ||
| 9/12/2025 | Contingent | $639,900$299/sqft |
Source: Bright MLS #PACC2006488 Report a problem | ||
| 8/27/2025 | Listed for sale | $639,900+193.8%$299/sqft |
Source: PMAR #PM-135142 Report a problem | ||
| 9/5/2019 | Sold | $217,800+1.3%$102/sqft |
Source:  GLVR #612256 Report a problem GLVR #612256 Report a problem | ||
| 7/16/2019 | Pending sale | $214,900$100/sqft |
Source: C-21 Select Group-Lake Harmony #PACC115208 Report a problem | ||
| 6/18/2019 | Price change | $214,900-4.4%$100/sqft |
Source: CENTURY 21 Select Group - Lake Harmony #PM-68445 Report a problem | ||
| 5/28/2019 | Listed for sale | $224,900$105/sqft |
Source: CENTURY 21 Select Group - Lake Harmony #PM-68445 Report a problem | ||
Public tax history
| Year | Property taxes | Tax assessment |
|---|---|---|
| 2025 | $3,855 +4.6% | $56,300 |
| 2024 | $3,686 +1.2% | $56,300 |
| 2023 | $3,644 | $56,300 |
| 2022 | $3,644 | $56,300 |
| 2021 | $3,644 | $56,300 |
| 2020 | $3,644 +3.2% | $56,300 |
| 2019 | $3,531 | $56,300 |
| 2018 | -- | $56,300 |
| 2017 | $3 | $56,300 |
| 2016 | -- | $56,300 |
| 2015 | -- | $56,300 |
| 2014 | -- | $56,300 |
| 2013 | -- | $56,300 |
| 2012 | -- | $56,300 |
| 2011 | -- | $56,300 |
| 2010 | -- | $56,300 |
| 2009 | -- | $56,300 |
| 2008 | -- | $56,300 |
| 2007 | $335 | $56,300 |
| 2006 | -- | $56,300 |
| 2005 | -- | $56,300 |
| 2004 | -- | $56,300 |
| 2003 | -- | $56,300 |
| 2002 | -- | $56,300 |
| 2000 | -- | $56,300 |
Find assessor info on the county website
Neighborhood: 18624
Nearby homes
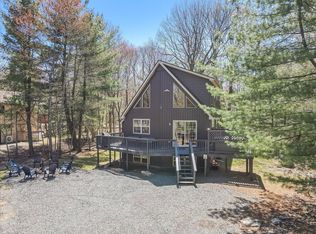
- $685,0006 bd3 ba2.1k sqft71 Estates Dr, Lake Harmony, PA 18624Sold
- $641,1006 bd3 ba2.2k sqft71 Estates, Lake Harmony, PA 18624Off Market
- $446,9003 bd2 ba960 sqft234 Spring St, Lake Harmony, PA 18624Off Market
- $310,1002 bd1 ba832 sqft102 Pineknoll Dr, Lake Harmony, PA 18624Off Market
- $398,6003 bd2 ba1k sqft74 Pineknoll, Lake Harmony, PA 18624Off Market
- $227,6002 bd1 ba768 sqft73 Estates Dr, Lake Harmony, PA 18624Off Market
- $755,0004 bd4 ba4.2k sqft602 Estates Dr, Lake Harmony, PA 18624Off Market
- $374,9002 bd1 ba2.2k sqft55 Estates Dr, Lake Harmony, PA 18624Off Market
Nearby schools
GreatSchools rating
- 5/10Penn/Kidder CampusGrades: PK-8Distance: 2.2 mi
- 5/10Jim Thorpe Area Senior High SchoolGrades: 9-12Distance: 13.6 mi
Schools provided by the listing agent
- District: Jim Thorpe Area
Source: Bright MLS. This data may not be complete. We recommend contacting the local school district to confirm school assignments for this home.
Get a cash offer in 3 minutes
Find out how much your home could sell for in as little as 3 minutes with a no-obligation cash offer.
Estimated market value
$648,300
Get a cash offer in 3 minutes
Find out how much your home could sell for in as little as 3 minutes with a no-obligation cash offer.
Estimated market value
$648,300
- Pennsylvania
- Carbon County
- Lake Harmony
- 18624
- 67 Estates Dr
Nearby cities
Nearby zip codes
Other Lake Harmony Topics
