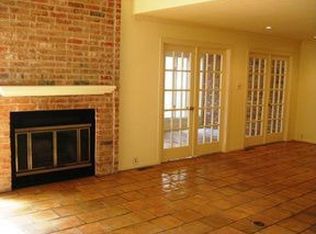
Welcome to this beautiful townhouse in the highly sought-after Fairway Oaks subdivision! This spacious 3-bedroom, 3-bathroom home offers the perfect blend of comfort and style, making it an ideal retreat for families and professionals alike. As you walk in, you're greeted by a charming foyer with Saltillo tile, that leads into a generous living room, complete with a cozy fireplace—perfect for gatherings or quiet evenings at home. The main floor also features a thoughtfully designed bedroom and a full bath, providing convenience and flexibility. Upstairs, the primary suite is a true sanctuary, boasting its own fireplace and a delightful reading-sitting area, ideal for unwinding after a long day. An additional bedroom and full bath on this level ensure ample space for family or guests. Throughout the home, enjoy the elegance of plantation shutters, adding a touch of sophistication while allowing natural light to fill the space. Step outside to your backyard courtyard, an inviting spot for outdoor dining, gardening, or simply enjoying the fresh air. Don’t miss the expansive bonus room above the two-car garage, ready for you to transform into your own media, workout, or game room. This versatile space adds even more potential to this already impressive home! Also enjoy your very own Golf cart garage.
Sold
Price Unknown
67 Fairway Oaks Blvd, Abilene, TX 79606
3beds
2,077sqft
Townhouse
Built in 1981
3,397 Square Feet Lot
$284,200 Zestimate®
$--/sqft
$2,768 Estimated rent
Home value
$284,200
$267,000 - $304,000
$2,768/mo
Zestimate® history
Owner options
List your home for rent
$2,768/mo
Rent Zestimate®
Find your next renter with Zillow Rental Manager. Plus, with online applications, you can quickly screen prospective tenants – for free.
$2,768/mo
Rent Zestimate®
Refinance and save
$125/mo
Est. payment
Refinancing to a lower rate could help reduce your monthly payments and save thousands over the life of the loan.
$125/mo
Est. payment
Explore your selling options
Work with a Zillow partner agent
Leverage their expertise and Zillow's premium Showcase listings to get your home seen by more buyers.
Get startedList with your own agent
Get your home in front of millions of buyers by listing it on Zillow.
Learn how to do itSell it yourself
Take full control of how buyers see your home on Zillow by listing For Sale by Owner (FSBO).
List your homeWhat's special
Cozy fireplaceBackyard courtyardReading-sitting areaThoughtfully designed bedroomPlantation shutters
Zillow last checked:
Listing updated:
Listed by:
Sandra Minnick 0686545 325-691-1410,
Berkshire Hathaway HS Stovall 325-691-1410
Bought with:
Paula Jones
RE/MAX Big Country
Source: NTREIS,MLS#: 20756029
Facts & features
Interior
Bedrooms & bathrooms
- Bedrooms: 3
- Bathrooms: 3
- Full bathrooms: 3
Primary bedroom
- Features: Double Vanity, En Suite Bathroom, Fireplace, Garden Tub/Roman Tub
- Level: Second
- Dimensions: 22 x 16
Bedroom
- Level: First
- Dimensions: 12 x 13
Bonus room
- Features: Built-in Features, Ceiling Fan(s)
- Level: Second
- Dimensions: 22 x 22
Dining room
- Level: First
- Dimensions: 7 x 11
Kitchen
- Features: Built-in Features, Pantry
- Level: First
- Dimensions: 12 x 7
Living room
- Features: Ceiling Fan(s), Fireplace
- Level: First
- Dimensions: 22 x 16
Heating
- Central, Electric
Cooling
- Central Air, Ceiling Fan(s), Electric
Appliances
- Included: Dishwasher, Electric Cooktop, Disposal, Microwave
- Laundry: Laundry in Utility Room
Features
- Decorative/Designer Lighting Fixtures, High Speed Internet, Cable TV, Walk-In Closet(s)
- Flooring: Carpet, Tile
- Windows: Shutters
- Has basement: No
- Number of fireplaces: 2
- Fireplace features: Bedroom, Living Room, Wood Burning
Interior area
- Total interior livable area: 2,077 sqft
Property
Parking
- Total spaces: 2
- Parking features: Golf Cart Garage, Garage Faces Rear
- Attached garage spaces: 2
Accessibility
- Accessibility features: Accessible Full Bath
Features
- Levels: Two
- Stories: 2
- Patio & porch: Rear Porch, Patio
- Exterior features: Courtyard, Outdoor Living Area
- Pool features: None
- Fencing: Wood
Lot
- Size: 3,397 Square Feet
- Features: Interior Lot, No Backyard Grass, Few Trees
Details
- Parcel number: 31346
Construction
Type & style
- Home type: Townhouse
- Architectural style: Traditional
- Property subtype: Townhouse
- Attached to another structure: Yes
Materials
- Brick
- Foundation: Slab
- Roof: Composition
Condition
- Year built: 1981
Utilities & green energy
- Sewer: Public Sewer
- Water: Public
- Utilities for property: Sewer Available, Water Available, Cable Available
Community & HOA
Community
- Features: Curbs
- Security: Smoke Detector(s)
- Subdivision: Fairways
HOA
- Has HOA: Yes
- Amenities included: Maintenance Front Yard
- Services included: Association Management, Insurance, Maintenance Grounds
- HOA fee: $125 monthly
- HOA name: Green Oaks Town Homes
Location
- Region: Abilene
Financial & listing details
- Tax assessed value: $272,040
- Annual tax amount: $3,829
- Date on market: 10/30/2024
- Cumulative days on market: 81 days
- Listing terms: Cash,Conventional,FHA,VA Loan
- Exclusions: Personal property.
- Road surface type: Asphalt
Price history
| Date | Event | Price |
|---|---|---|
| 3/28/2025 | Sold | -- |
Source: NTREIS #20756029 Report a problem | ||
| 1/20/2025 | Pending sale | $274,900$132/sqft |
Source: BHHS broker feed #20756029 Report a problem | ||
| 1/19/2025 | Contingent | $274,900$132/sqft |
Source: NTREIS #20756029 Report a problem | ||
| 12/6/2024 | Price change | $274,900-1.8%$132/sqft |
Source: NTREIS #20756029 Report a problem | ||
| 10/30/2024 | Listed for sale | $279,900$135/sqft |
Source: NTREIS #20756029 Report a problem | ||
Public tax history
| Year | Property taxes | Tax assessment |
|---|---|---|
| 2025 | $1,000 | $194,765 +10% |
| 2024 | $1,000 -35.4% | $177,059 +3.3% |
| 2023 | $1,547 -18.2% | $171,484 +8.7% |
| 2022 | $1,891 | $157,741 +7.1% |
| 2021 | -- | $147,289 +1.7% |
| 2020 | $1,891 | $144,852 +1.5% |
| 2019 | $1,891 | $142,648 +1.9% |
| 2018 | $1,891 | $139,989 +0.6% |
| 2017 | $1,891 | $139,206 +3.3% |
| 2016 | $1,891 -5.8% | $134,785 +2% |
| 2015 | $2,006 | $132,118 +0% |
| 2014 | $2,006 | $132,058 -1.4% |
| 2013 | -- | $133,952 +1% |
| 2012 | -- | $132,622 -1.4% |
| 2011 | -- | $134,464 +0.9% |
| 2010 | -- | $133,291 +3.7% |
| 2009 | -- | $128,491 +1.3% |
| 2008 | -- | $126,855 +0.2% |
| 2007 | -- | $126,575 +1.6% |
| 2006 | -- | $124,596 +0.2% |
| 2005 | -- | $124,402 +0.1% |
| 2004 | -- | $124,334 +1.1% |
| 2003 | -- | $122,983 +0.3% |
| 2002 | -- | $122,581 |
| 2001 | -- | $122,581 |
Find assessor info on the county website
Neighborhood: Chimney Rock
Nearby homes
- $277,8002 bd2 ba2k sqft65 Fairway Oaks Blvd, Abilene, TX 79606Off Market
- $343,7003 bd4 ba3.1k sqft69 Fairway Oaks Blvd, Abilene, TX 79606Off Market
- $294,3003 bd2 ba2.5k sqft63 Fairway Oaks Blvd, Abilene, TX 79606Off Market
- $--3 bd2 ba1.9k sqft71 Fairway Oaks Blvd, Abilene, TX 79606Sold

- $375,0002 bd2 ba2.2k sqft71 Fairway Oaks Blvd #71, Abilene, TX 79606Off Market
- $327,5003 bd4 ba2.5k sqft61 Fairway Oaks Blvd, Abilene, TX 79606Off Market
- $--3 bd3 ba2.2k sqft73 Fairway Oaks Blvd, Abilene, TX 79606Sold
- $427,0003 bd3 ba2.4k sqft73 Fairway Oaks Blvd #73, Abilene, TX 79606Off Market
Nearby schools
GreatSchools rating
- NAWylie Elementary SchoolGrades: K-2Distance: 1.2 mi
- 9/10Wylie West Junior High SchoolGrades: 5-8Distance: 1.8 mi
- 7/10Wylie High SchoolGrades: 9-12Distance: 1.4 mi
Schools provided by the listing agent
- Elementary: Wylie West
- High: Wylie
- District: Wylie ISD, Taylor Co.
Source: NTREIS. This data may not be complete. We recommend contacting the local school district to confirm school assignments for this home.
- Texas
- Taylor County
- Abilene
- 79606
- Chimney Rock
- 67 Fairway Oaks Blvd
Nearby cities
Nearby neighborhoods
Nearby zip codes
Other Abilene Topics
