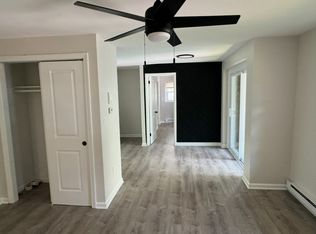
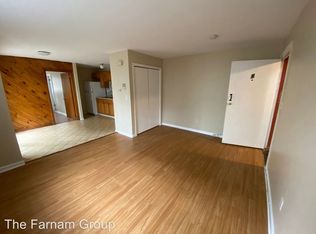
This is one of those properties where the floor plan tells the story and the possibilities take it further: a home that lives far beyond the expected. Offering approximately 2,228 square feet across three finished levels, 67 Farren Avenue delivers a flexible layout with 4 bedrooms, 2 full baths, two kitchens, and two distinct living quarters. The first floor offers a kitchen, living room, dining room, bedroom and an additional bonus room previously used as sleeping space. Upstairs, the second floor creates another complete living area with its own kitchen, living room, dining room, and den, while the finished third floor provides two additional bedrooms. Keep the current configuration for extended or multigenerational living, create an owner-occupied income opportunity, or explore conversion into a legal two- or three-family residence. Major features include central air, forced hot-air heating, a newly completed oil-to-gas conversion, a roof installed in 2012, and a home warranty through January 2027. Original woodwork, hardwood floors, off-street parking, a fenced yard, and a storage shed complete the offering. Currently classified and offered as a single-family residence. Any conversion or alternative use is subject to zoning, permits, and City of New Haven approval. Buyers to perform their own due diligence.
For sale
$300,000
67 Farren Avenue, New Haven, CT 06513
3beds
2,228sqft
Single Family Residence
Built in 1900
4,356 Square Feet Lot
$300,500 Zestimate®
$135/sqft
$-- HOA
What's special
Central airForced hot-air heatingOriginal woodworkStorage shedOff-street parkingTwo kitchensTwo distinct living quarters
- 1 day
- 303
- 10
Zillow last checked:
Listing updated:
Listed by:
Mustafa Muaremi (860)877-4682,
Coldwell Banker Realty 860-674-0300
Source: Smart MLS,MLS#: 24200689
Facts & features
Interior
Bedrooms & bathrooms
- Bedrooms: 3
- Bathrooms: 2
- Full bathrooms: 2
Rooms
- Room types: Bonus Room
Primary bedroom
- Level: Main
Bedroom
- Level: Upper
Bedroom
- Level: Upper
Bathroom
- Level: Upper
Dining room
- Level: Main
Dining room
- Level: Upper
Kitchen
- Level: Upper
Living room
- Level: Main
Heating
- Forced Air, Natural Gas
Cooling
- Central Air
Appliances
- Included: Microwave, Range Hood, Refrigerator, Freezer, Washer, Dryer, Water Heater
Features
- In-Law Floorplan
- Basement: Full
- Attic: Partially Finished,Finished,Walk-up
- Has fireplace: No
Interior area
- Total structure area: 2,228
- Total interior livable area: 2,228 sqft
- Finished area above ground: 2,228
Property
Parking
- Total spaces: 44
- Parking features: Driveway, Paved, Private
- Has uncovered spaces: Yes
Lot
- Size: 4,356 Square Feet
- Features: Few Trees, Wooded, Level
Details
- Parcel number: 1238207
- Zoning: RM2
Construction
Type & style
- Home type: SingleFamily
- Architectural style: Colonial
- Property subtype: Single Family Residence
Materials
- Aluminum Siding
- Foundation: Brick/Mortar
- Roof: Asphalt,Gable
Condition
- New construction: No
- Year built: 1900
Details
- Warranty included: Yes
Utilities & green energy
- Sewer: Public Sewer
- Water: Public
Community & HOA
HOA
- Has HOA: No
Location
- Region: New Haven
Financial & listing details
- Price per square foot: $135/sqft
- Tax assessed value: $136,500
- Annual tax amount: $5,455
- Date on market: 9/1/2026
Estimated market value
$300,500
$285,000 - $316,000
$2,428/mo
Price history
| Date | Event | Price |
|---|---|---|
| 9/1/2026 | Listed for sale | $300,000$135/sqft |
Source:  Smart MLS #24200689 Report a problem Smart MLS #24200689 Report a problem | ||
Public tax history
| Year | Property taxes | Tax assessment |
|---|---|---|
| 2025 | $5,378 +2.3% | $136,500 |
| 2024 | $5,255 +3.5% | $136,500 |
| 2023 | $5,078 -6.4% | $136,500 |
| 2022 | $5,426 +21.6% | $136,500 +34.2% |
| 2021 | $4,463 | $101,710 |
| 2020 | $4,463 +2.1% | $101,710 |
| 2019 | $4,371 | $101,710 |
| 2018 | $4,371 +11.1% | $101,710 |
| 2017 | $3,934 -3.9% | $101,710 +3.2% |
| 2016 | $4,095 | $98,560 |
| 2015 | $4,095 | $98,560 |
| 2014 | $4,095 +1.8% | $98,560 |
| 2013 | $4,021 +4.9% | $98,560 |
| 2012 | $3,832 -31.1% | $98,560 -22.2% |
| 2011 | $5,559 | $126,630 |
| 2010 | $5,559 +4% | $126,630 |
| 2009 | $5,345 +50% | $126,630 +50% |
| 2007 | $3,563 +10.2% | $84,406 +17.1% |
| 2006 | $3,234 +13.5% | $72,100 |
| 2004 | $2,850 +2.6% | $72,100 |
| 2003 | $2,778 +6.7% | $72,100 -3.2% |
| 2000 | $2,604 | $74,500 |
Find assessor info on the county website
Monthly payment
Est. payment
Payment breakdown
Explore the cost of this home by adjusting the details. Changes won't be saved.Climate risks
Neighborhood: Annex


Similar homes
- $300,0003 bd1 ba1.1k sqft30 Chamberlain Place, New Haven, CT 06512For Sale

 MLS ID #24202205, Javyn Roundtree, Roundtree Realty LLC. Smart MLS
 - $--2 bd3 ba1.3k sqft235 Russo Ave, East Haven, CT 06513Auction
 Xome
Xome - $359,9003 bd3 ba1.4k sqft74 Huntington Avenue, New Haven, CT 06511For Sale
 MLS ID #24203238, Ray Foote, Divided Sky Realty. Smart MLS
 - $299,0002 bd1 ba1.5k sqftDragon Point, New Haven, CT 06513For Sale
 MLS ID #24202406, Rachel Welch, William Raveis Real Estate. Smart MLS
 - $299,9996 bd2 ba2.7k sqft78 Pierpont Street, New Haven, CT 06513For SaleMLS ID #24178844, Juan Osorio-Ramirez, Alpha Capital Realty, LLC. Smart MLS
- $350,0004 bd2 ba2k sqft137 Eastern Street, New Haven, CT 06513For SaleMLS ID #24198121, Jean-Paul Jean-Louis, One 11 Realty. Smart MLS
- $325,0003 bd2 ba1.1k sqft184 Peck Street, New Haven, CT 06513For SaleMLS ID #24179774, Michelle Cheng, Seabury Hill REALTORS. Smart MLS
- $349,9003 bd2 ba1.9k sqft106 Sherland Avenue, New Haven, CT 06513For SaleMLS ID #24168584, Jeffrey Granoff, GRL & Realtors, LLC. Smart MLS
- $369,0003 bd1 ba1.2k sqft190 Foote Street, Hamden, CT 06517For SaleMLS ID #24202261, Dawn M. Sullivan, Stevens Real Estate Group LLC. Smart MLS
- $359,0003 bd2 ba1.3k sqft71 Lenox Street, New Haven, CT 06511For SaleMLS ID #24185354, Rick Bassett, Coldwell Banker Realty. Smart MLS
- $349,9003 bd2 ba1.5k sqft31 Ann Street, East Haven, CT 06512For SaleMLS ID #24187345, Marie I. Matta-Isona, iVision Real Estate. Smart MLS
- $239,0003 bd2 ba1.4k sqft14 Brown Place, New Haven, CT 06512For SaleMLS ID #24184820, Thomas Mele, Social & Co Realty. Smart MLS
- $344,4993 bd1 ba1.1k sqft44 Huntington Avenue, New Haven, CT 06512For SaleMLS ID #24191498, Phyllis Martino, mygoodagent. Smart MLS
- $250,0003 bd2 ba1.2k sqft326 Newhall Street, New Haven, CT 06511For SaleMLS ID #24200569, Tyrese Cloud, Coldwell Banker Realty. Smart MLS
- $340,0002 bd1 ba1.5k sqft84 Barnes Avenue, New Haven, CT 06513For SaleMLS ID #24194550, Katie Westrin, William Raveis Real Estate. Smart MLS
- $305,9004 bd2 ba2.5k sqft380 Dixwell Avenue, New Haven, CT 06511For SaleMLS ID #24195305, Michael Johnson, T A J Real Estate LLC. Smart MLS
- $299,0003 bd3 ba1.6k sqftBirches At Foxon, East Haven, CT 06513For SaleMLS ID #24200963, Nikolina Kajtazovic, Coldwell Banker Realty. Smart MLS
- $317,5003 bd2 ba1.1k sqft138 Sebec Street, Hamden, CT 06517For SaleMLS ID #24199963, Tracy L. Matthews, Coldwell Banker Realty. Smart MLS
- $275,0003 bd2 ba2.3k sqftCongress Homes, New Haven, CT 06519For SaleMLS ID #24200939, Odaine R. R. Jones, GLR ESTATES LLC. Smart MLS
