Magnolia Ranch Plan - Main-Level Living at Its Best!
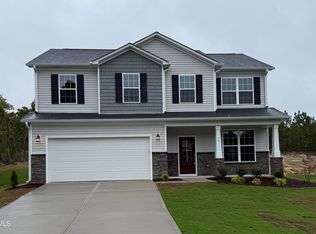
Discover comfort and convenience in this beautifully designed ranch-style home featuring an open-concept layout perfect for modern living. The gourmet kitchen boasts granite countertops, stainless steel appliances, and a seamless flow into the main living areas—ideal for entertaining. The spacious primary suite offers a walk-in shower and a generous walk-in closet. Two additional bedrooms provide plenty of room for guests or home office space. Enjoy the convenience of a large laundry room and a one-car garage. Nestled on a private, wooded homesite just under 0.6 acres, this home offers peace and privacy with no HOA or restrictive covenants. Conveniently located between Raleigh and Fayetteville, with easy access to shopping, dining, and more! Home is to be built and some customizations can still be made! Ask about our amazing incentives!
Sold for $253,000
$253,000
67 Fern Ridge Dr, Cameron, NC 28326
3beds
1,416sqft
Single Family Residence
Built in 2025
0.59 Acres Lot
$251,000 Zestimate®
$179/sqft
$1,849 Estimated rent
Home value
$251,000
$226,000 - $279,000
$1,849/mo
Zestimate® history
Owner options
List your home for rent
$1,849/mo
Rent Zestimate®
Find your next renter with Zillow Rental Manager. Plus, with online applications, you can quickly screen prospective tenants – for free.
$1,849/mo
Rent Zestimate®
Refinance and save
$1,568/mo
Est. payment
Refinancing to a lower rate could help reduce your monthly payments and save thousands over the life of the loan.
$1,568/mo
Est. payment
Explore your selling options
Work with a Zillow partner agent
Leverage their expertise and Zillow's premium Showcase listings to get your home seen by more buyers.
Get startedList with your own agent
Get your home in front of millions of buyers by listing it on Zillow.
Learn how to do itSell it yourself
Take full control of how buyers see your home on Zillow by listing For Sale by Owner (FSBO).
List your homeWhat's special
Gourmet kitchenWalk-in showerPeace and privacyPrivate wooded homesiteGranite countertopsLarge laundry roomSpacious primary suite
Zillow last checked:
Listing updated:
Listed by:
Dwayne Dixon,
Glenwood Homes
Bought with:
Ganna Fisher, 207253
Real Estate By Design
Source: Doorify MLS,MLS#: 10088355
Facts & features
Interior
Bedrooms & bathrooms
- Bedrooms: 3
- Bathrooms: 2
- Full bathrooms: 2
Primary bedroom
- Level: Main
- Area: 211.14 Square Feet
- Dimensions: 15.3 x 13.8
Bedroom 3
- Level: Main
- Area: 124.02 Square Feet
- Dimensions: 10.6 x 11.7
Bathroom 2
- Level: Main
- Area: 127.44 Square Feet
- Dimensions: 10.8 x 11.8
Dining room
- Level: Main
- Area: 126.54 Square Feet
- Dimensions: 11.4 x 11.1
Kitchen
- Level: Main
- Area: 102.83 Square Feet
- Dimensions: 9.1 x 11.3
Laundry
- Level: Main
- Area: 51.84 Square Feet
- Dimensions: 7.2 x 7.2
Living room
- Level: Main
- Area: 217.28 Square Feet
- Dimensions: 19.4 x 11.2
Other
- Description: One-Car Garage
- Level: Main
- Area: 200.85 Square Feet
- Dimensions: 19.5 x 10.3
Heating
- Electric, Forced Air, Zoned
Cooling
- Central Air, Zoned
Appliances
- Included: Dishwasher, Electric Range, Electric Water Heater, Microwave, Water Heater
- Laundry: Electric Dryer Hookup, Laundry Room, Main Level, Washer Hookup
Features
- Granite Counters, Kitchen Island, Open Floorplan, Pantry, Primary Downstairs, Walk-In Closet(s), Kitchen/Dining Room Combination, Living/Dining Room Combination, Shower Only, Bathtub/Shower Combination, Walk-In Shower
- Flooring: Carpet, Luxury Vinyl, Vinyl
- Windows: Insulated Windows, Low-Emissivity Windows
Interior area
- Total structure area: 1,416
- Total interior livable area: 1,416 sqft
- Finished area above ground: 1,416
- Finished area below ground: 0
Property
Parking
- Total spaces: 3
- Parking features: Attached, Concrete, Driveway, Garage, Garage Door Opener
- Garage spaces: 1
- Uncovered spaces: 2
Features
- Levels: One
- Stories: 1
- Patio & porch: Front Porch, Patio
- Exterior features: Rain Gutters
Lot
- Size: 0.59 Acres
- Features: Back Yard, Wooded, Partially Cleared
Details
- Parcel number: 09956701 0006 87
- Special conditions: Standard
Construction
Type & style
- Home type: SingleFamily
- Architectural style: Ranch,Traditional
- Property subtype: Single Family Residence
Materials
- Vinyl Siding
- Foundation: Slab
- Roof: Shingle
Condition
- New Construction
- New construction: Yes
- Year built: 2025
- Major remodel year: 2025
Details
- Builder model: Magnolia
Utilities & green energy
- Sewer: Septic Tank
- Water: Public
Community & HOA
Community
- Subdivision: Carolina Seasons
HOA
- Has HOA: No
Location
- Region: Cameron
Financial & listing details
- Price per square foot: $179/sqft
- Date on market: 4/10/2025
- Listing agreement: Exclusive Right To Sell
- Listing terms: Cash,Conventional,FHA,USDA Loan,VA Loan
- Road surface type: Asphalt
Price history
| Date | Event | Price |
|---|---|---|
| 9/19/2025 | Sold | $253,000-5.6%$179/sqft |
Source:  Doorify MLS #10088355 Report a problem Doorify MLS #10088355 Report a problem | ||
| 5/1/2025 | Pending sale | $267,990$189/sqft |
Source: Doorify MLS #10088355 Report a problem | ||
| 4/10/2025 | Listed for sale | $267,990$189/sqft |
Source: Doorify MLS #10088355 Report a problem | ||
Public tax history
Tax history is unavailable.
Neighborhood: 28326
Nearby homes
- $253,0000.61 acres67 Fern Ridge Dr, Cameron, NC 28326Sold
- $350,6004 bd3 ba2.1k sqft55 Fern Ridge Dr #1, Cameron, NC 28326Off Market
- $37,5000.61 acres67 Fern Rdg, Cameron, NC 28326Sold

- $320,0000.58 acres55 Fern Ridge Dr, Cameron, NC 28326Sold
- $253,0003 bd3 ba1.7k sqft79 Fern Ridge Dr, Cameron, NC 28326Sold
- $37,5000.59 acres79 Fern Rdg, Cameron, NC 28326Sold
- $304,5004 bd3 ba2.1k sqft55 Fern Ridge Dr, Cameron, NC 28326Pending
- $350,6004 bd3 ba2.1k sqft55 Fern Ridge Dr #2, Cameron, NC 28326Off Market
- $297,8003 bd2 ba1.7k sqft58 Fern Rdg, Cameron, NC 28326Off Market
Nearby schools
GreatSchools rating
- 6/10Benhaven ElementaryGrades: PK-5Distance: 3.4 mi
- 6/10Highland MiddleGrades: 6-8Distance: 5.7 mi
- 3/10Western Harnett HighGrades: 9-12Distance: 8.9 mi
Schools provided by the listing agent
- Elementary: Harnett - Benhaven Elementary
- Middle: Harnett - Highland Middle School
- High: Harnett - Western Harnett High
Source: Doorify MLS. This data may not be complete. We recommend contacting the local school district to confirm school assignments for this home.
Get a cash offer in 3 minutes
Find out how much your home could sell for in as little as 3 minutes with a no-obligation cash offer.
Estimated market value
$251,000
Get a cash offer in 3 minutes
Find out how much your home could sell for in as little as 3 minutes with a no-obligation cash offer.
Estimated market value
$251,000
- North Carolina
- Harnett County
- Cameron
- 28326
- 67 Fern Ridge Dr
