Skip main navigation
Off market
  • $755,500

    67 Flintstone Dr, Pittsfield, MA 01201

    3beds
    2,900sqft
    Single Family Residence
    Built in 1988
    1.07 Acres Lot
    $755,500 Zestimate®
    $261/sqft
    $4,886 Estimated rent

    Home value

    $755,500

    $718,000 - $801,000

    $4,886/mo

    Zestimate® history
    Loading
    Loading...

    Owner options

    List your home for rent

    $4,886/mo

    Rent Zestimate®

    Find your next renter with Zillow Rental Manager. Plus, with online applications, you can quickly screen prospective tenants – for free.

    Learn more

    $4,886/mo

    Rent Zestimate®

    Refinance and save

    $4,791/mo

    Est. payment

    Refinancing to a lower rate could help reduce your monthly payments and save thousands over the life of the loan.

    See today's rates

    $4,791/mo

    Est. payment

    Explore your selling options

    Work with a Zillow partner agent

    Leverage their expertise and Zillow's premium Showcase listings to get your home seen by more buyers.

    Get started

    List with your own agent

    Get your home in front of millions of buyers by listing it on Zillow.

    Learn how to do it

    Sell it yourself

    Take full control of how buyers see your home on Zillow by listing For Sale by Owner (FSBO).

    List your home

    What's special

    Office nookHalf bathroomWood floorsFormal dining roomBuilt-in bookshelvesHeating systemWood pellet stove

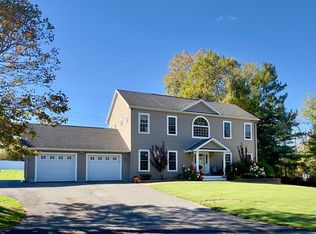
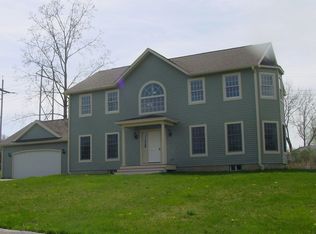
    Set back on a privately sited, landscaped lot; this well maintained home is ready to move right in! Enjoy easy living in this well-designed home in one of Pittsfield's finest neighborhoods. First floor with wood floors includes a gracious foyer; renovated open-concept kitchen, breakfast bar & stone countertops; study with built-in bookshelves; formal dining room; living room with wood pellet stove; half bathroom; laundry & mudroom. Second-floor primary suite includes a large bathroom with a soaking tub and separate tiled shower; two additional bedrooms, an office nook, and a bathroom. Partially finished basement allows room for a family/game room with a full bathroom. Enjoy the many different outdoor entertaining areas from the screened porch to the multi-level deck, patio, and hot tub. A two-car garage, fully paid off solar panels installed in 2021, newer roof & heating system, and a mini-split in the kitchen and primary suite complete this wonderful home.

    This property is off market, which means it's not currently listed for sale or rent on Zillow. This may be different from what's available on other websites or public sources.
    Zillow last checked:

    Listing updated:

    Listed by:

    Danielle Giulian 413-461-8985,

    William Pitt Sotheby's International Realty 413-528-4192

    Bought with:

    Non Member

    Non Member Office

    Source: MLS PIN,MLS#: 73103982

    Facts & features

    Interior

    Bedrooms & bathrooms
    • Bedrooms: 3
    • Bathrooms: 4
    • Full bathrooms: 3
    • 1/2 bathrooms: 1
    Primary bedroom
    • Features: Flooring - Hardwood
    • Level: Second
    Bedroom 2
    • Features: Flooring - Hardwood
    • Level: Second
    Bedroom 3
    • Features: Flooring - Hardwood
    • Level: Second
    Bathroom 1
    • Features: Bathroom - Full, Bathroom - Tiled With Shower Stall, Flooring - Stone/Ceramic Tile, Jacuzzi / Whirlpool Soaking Tub
    • Level: Second
    Bathroom 2
    • Features: Bathroom - Full, Bathroom - Tiled With Tub & Shower, Flooring - Stone/Ceramic Tile
    • Level: Second
    Bathroom 3
    • Features: Bathroom - Half, Flooring - Stone/Ceramic Tile
    • Level: First
    Dining room
    • Features: Flooring - Wood
    • Level: First
    Kitchen
    • Features: Flooring - Hardwood, Countertops - Stone/Granite/Solid, Kitchen Island, Stainless Steel Appliances
    • Level: First
    Living room
    • Features: Flooring - Wood
    • Level: First
    Heating
    • Baseboard, Natural Gas
    Cooling
    • None
    Appliances
    • Included: Gas Water Heater, Oven, Dishwasher, Disposal, Range, Refrigerator, Washer, Dryer
    • Laundry: First Floor
    Features
    • Bathroom - Full, Bathroom, Study, Bonus Room
    • Flooring: Tile, Carpet, Hardwood, Stone / Slate, Flooring - Hardwood, Flooring - Wall to Wall Carpet
    • Basement: Full,Partially Finished,Walk-Out Access,Interior Entry,Concrete
    • Has fireplace: Yes
    • Fireplace features: Living Room
    Interior area
    • Total structure area: 2,900
    • Total interior livable area: 2,900 sqft

    Property

    Parking
    • Total spaces: 6
    • Parking features: Attached, Garage Door Opener, Paved Drive, Off Street
    • Attached garage spaces: 2
    • Uncovered spaces: 4
    Features
    • Patio & porch: Deck - Composite, Patio
    • Exterior features: Deck - Composite, Patio, Hot Tub/Spa, Fenced Yard, Stone Wall
    • Has spa: Yes
    • Spa features: Private
    • Fencing: Fenced/Enclosed,Fenced
    Lot
    • Size: 1.07 Acres
    • Features: Corner Lot, Easements
    Details
    • Parcel number: 2727398
    • Zoning: R20

    Construction

    Type & style
    • Home type: SingleFamily
    • Architectural style: Colonial
    • Property subtype: Single Family Residence
    • Attached to another structure: Yes
    Materials
    • Modular
    • Foundation: Concrete Perimeter
    • Roof: Shingle
    Condition
    • Year built: 1988

    Utilities & green energy

    • Electric: 200+ Amp Service
    • Sewer: Public Sewer
    • Water: Public
    Green energy
    • Energy generation: Solar

    Community & neighborhood

    Community
    • Community features: Public Transportation, Park, Public School
    Location
    • Region: Pittsfield

    Other

    Other facts
    • Road surface type: Paved

    Price history

    DateEventPrice
    6/26/2023Sold$645,000+4.9%$222/sqft
    Source: MLS PIN #73103982 Report a problem
    4/30/2023Pending sale$615,000$212/sqft
    Source: BCMLS #240226 Report a problem
    4/27/2023Listed for sale$615,000+36.4%$212/sqft
    Source: BCMLS #240226 Report a problem
    6/18/2007Sold$451,000$156/sqft
    Source: BCMLS #176607 Report a problem

    Public tax history

    YearProperty taxesTax assessment
    2025$11,900 +4.5%$663,300 +7.5%
    2024$11,387 +19.6%$617,200 +18.7%
    2023$9,523 +10%$519,800 +11.5%
    2022$8,655 +4.9%$466,300 +8.8%
    2021$8,247 +0.4%$428,400 +2.8%
    2020$8,213 +6.8%$416,700 +5.2%
    2019$7,690 -1.9%$396,000 +1.1%
    2018$7,836 +2.5%$391,600 +0.5%
    2017$7,648 +1.4%$389,600 -3.1%
    2016$7,545 +3.9%$402,200
    2015$7,264 +0%$402,200 +0.3%
    2014$7,264 +8.5%$400,800
    2013$6,693 +3.7%$400,800
    2012$6,457 +2%$400,800 -3.8%
    2011$6,330 -0.3%$416,700 -6.8%
    2010$6,352 +2.4%$447,300 -1.5%
    2009$6,205 +4%$453,900
    2008$5,969 +1.7%$453,900 +10.2%
    2007$5,871 +1.2%$412,000 +11.2%
    2006$5,800 +5%$370,600 +5%
    2005$5,523 -3.2%$352,900 +25.2%
    2004$5,704 +1.2%$281,800
    2003$5,639 +6.9%$281,800 +9%
    2001$5,273 +31.5%$258,600 +8.7%
    1996$4,009 $237,900

    Find assessor info on the county website

    Neighborhood: 01201

    Nearby schools

    GreatSchools rating
    Get pre-qualified for a loan
    At Zillow Home Loans, we can pre-qualify you in as little as 5 minutes with no impact to your credit score.

    An equal housing lender. NMLS #10287.

    Sell for more on Zillow
    Get a Zillow Showcase℠ listing at no additional cost and you could sell for .
    $755,500
    2% more
    +$15,110
    With Zillow Showcase(estimated)
    $770,610