Welcome to this spacious and well-maintained home in the heart of Richboro, a sought-after Bucks County community known for its top-rated schools, neighborhood feel, and easy access to parks, restaurants, and everyday conveniences. The brick and vinyl exterior, expansive 8-car driveway, and 3-car garage create strong curb appeal and excellent functionality. One bay of the garage has been thoughtfully converted into a private home office, offering a quiet and practical workspace. The backyard is designed for both relaxation and recreation with a basketball court, large flat yard, and a covered Trex deck with ceiling fan and TV—perfect for entertaining or enjoying peaceful evenings outdoors. Inside, a two-story foyer welcomes you and opens to generous living spaces including a formal dining room, living room, and a renovated kitchen with granite countertops and white cabinetry that flows into the breakfast area and family room with gas fireplace and access to the covered deck. A renovated powder room and convenient laundry room complete the main level. Upstairs, four bedrooms include a spacious primary suite with vaulted ceiling, two walk-in closets, and an updated bath with soaking tub, stall shower, and dual vanities. The updated hall bath offers double sinks and a walk-in shower. The fully finished basement adds versatile living space ideal for a gym, office, or recreation area. Located in the Council Rock School District, this home offers space, flexibility, and the lifestyle that makes Richboro one of Bucks County’s most desirable places to live.
Sold for $1,235,000
$1,235,000
67 Florence Dr, Richboro, PA 18954
4beds
4,482sqft
Single Family Residence
Built in 1997
0.92 Acres Lot
$1,242,700 Zestimate®
$276/sqft
$4,814 Estimated rent
Home value
$1,242,700
$1.17M - $1.33M
$4,814/mo
Zestimate® history
Owner options
List your home for rent
$4,814/mo
Rent Zestimate®
Find your next renter with Zillow Rental Manager. Plus, with online applications, you can quickly screen prospective tenants – for free.
$4,814/mo
Rent Zestimate®
Refinance and save
$7,813/mo
Est. payment
Refinancing to a lower rate could help reduce your monthly payments and save thousands over the life of the loan.
$7,813/mo
Est. payment
Explore your selling options
Work with a Zillow partner agent
Leverage their expertise and Zillow's premium Showcase listings to get your home seen by more buyers.
Get startedList with your own agent
Get your home in front of millions of buyers by listing it on Zillow.
Learn how to do itSell it yourself
Take full control of how buyers see your home on Zillow by listing For Sale by Owner (FSBO).
List your homeWhat's special
Brick and vinyl exteriorBasketball courtPrivate home officeRenovated powder roomTwo-story foyerLarge flat yardBreakfast area
Zillow last checked:
Listing updated:
Listed by:
Joseph Bograd 267-246-9729,
Elite Realty Group Unl. Inc.
Bought with:
Sophie Grady, RS367769
Compass RE
Source: Bright MLS,MLS#: PABU2115484
Facts & features
Interior
Bedrooms & bathrooms
- Bedrooms: 4
- Bathrooms: 3
- Full bathrooms: 2
- 1/2 bathrooms: 1
- Main level bathrooms: 1
Rooms
- Room types: Living Room, Dining Room, Primary Bedroom, Bedroom 2, Bedroom 3, Bedroom 4, Kitchen, Family Room, Foyer, Breakfast Room, Great Room, Other, Office, Primary Bathroom, Full Bath
Primary bedroom
- Level: Upper
- Area: 380 Square Feet
- Dimensions: 19 X 20
Bedroom 2
- Level: Upper
- Area: 200 Square Feet
- Dimensions: 10 X 20
Bedroom 3
- Level: Upper
- Area: 156 Square Feet
- Dimensions: 13 X 12
Bedroom 4
- Level: Upper
- Area: 154 Square Feet
- Dimensions: 14 X 11
Primary bathroom
- Features: Attached Bathroom, Soaking Tub, Bathroom - Walk-In Shower, Double Sink
- Level: Upper
Breakfast room
- Level: Main
Dining room
- Features: Chair Rail
- Level: Main
- Area: 240 Square Feet
- Dimensions: 16 X 15
Family room
- Features: Fireplace - Gas
- Level: Main
- Area: 285 Square Feet
- Dimensions: 15 X 19
Foyer
- Level: Main
- Area: 81 Square Feet
- Dimensions: 9 X 9
Other
- Level: Upper
Great room
- Level: Lower
- Area: 812 Square Feet
- Dimensions: 29 X 28
Kitchen
- Features: Built-in Features, Breakfast Room, Granite Counters, Dining Area, Flooring - Ceramic Tile, Kitchen Island, Eat-in Kitchen, Recessed Lighting, Lighting - LED
- Level: Main
- Area: 180 Square Feet
- Dimensions: 12 X 15
Living room
- Level: Main
- Area: 150 Square Feet
- Dimensions: 15 X 10
Office
- Level: Main
Other
- Level: Lower
Heating
- Forced Air, Natural Gas
Cooling
- Central Air, Natural Gas
Appliances
- Included: Gas Water Heater
- Laundry: Main Level
Features
- Soaking Tub, Bathroom - Stall Shower, Bathroom - Tub Shower, Bathroom - Walk-In Shower, Breakfast Area, Butlers Pantry, Ceiling Fan(s), Chair Railings, Combination Dining/Living, Combination Kitchen/Dining, Combination Kitchen/Living, Crown Molding, Dining Area, Family Room Off Kitchen, Floor Plan - Traditional, Formal/Separate Dining Room, Eat-in Kitchen, Kitchen - Gourmet, Kitchen Island, Pantry, Primary Bath(s), Recessed Lighting, Upgraded Countertops, Walk-In Closet(s), Other
- Flooring: Carpet, Wood
- Windows: Window Treatments
- Basement: Full,Finished
- Number of fireplaces: 1
- Fireplace features: Gas/Propane
Interior area
- Total structure area: 4,482
- Total interior livable area: 4,482 sqft
- Finished area above ground: 3,632
- Finished area below ground: 850
Property
Parking
- Total spaces: 11
- Parking features: Garage Faces Side, Oversized, Attached, Driveway
- Attached garage spaces: 3
- Uncovered spaces: 8
Accessibility
- Accessibility features: None
Features
- Levels: Two
- Stories: 2
- Patio & porch: Deck
- Exterior features: Other, Water Fountains, Play Area
- Pool features: None
Lot
- Size: 0.92 Acres
Details
- Additional structures: Above Grade, Below Grade
- Parcel number: 31055220
- Zoning: R2
- Special conditions: Standard
Construction
Type & style
- Home type: SingleFamily
- Architectural style: Colonial
- Property subtype: Single Family Residence
Materials
- Frame
- Foundation: Concrete Perimeter
Condition
- Excellent
- New construction: No
- Year built: 1997
Utilities & green energy
- Sewer: Public Sewer
- Water: Public
Community & HOA
Community
- Subdivision: Northampton Ridge
HOA
- Has HOA: No
Location
- Region: Richboro
- Municipality: NORTHAMPTON TWP
Financial & listing details
- Price per square foot: $276/sqft
- Tax assessed value: $59,540
- Annual tax amount: $11,951
- Date on market: 3/16/2026
- Listing agreement: Exclusive Right To Sell
- Ownership: Fee Simple
Price history
| Date | Event | Price |
|---|---|---|
| 5/19/2026 | Sold | $1,235,000+6.6%$276/sqft |
Source:  Bright MLS #PABU2115484 Report a problem Bright MLS #PABU2115484 Report a problem | ||
| 3/18/2026 | Pending sale | $1,159,000$259/sqft |
Source: Bright MLS #PABU2115484 Report a problem | ||
| 3/16/2026 | Listed for sale | $1,159,000+236.3%$259/sqft |
Source: Bright MLS #PABU2115484 Report a problem | ||
| 4/2/1997 | Sold | $344,662$77/sqft |
Source: Public Record Report a problem | ||
Public tax history
| Year | Property taxes | Tax assessment |
|---|---|---|
| 2025 | $11,951 +2.3% | $59,540 |
| 2024 | $11,683 +8.1% | $59,540 |
| 2023 | $10,808 +0.9% | $59,540 |
| 2022 | $10,709 +3.3% | $59,540 |
| 2021 | $10,371 -11% | $59,540 -13% |
| 2020 | $11,656 +6.4% | $68,460 |
| 2018 | $10,958 +7.1% | $68,460 |
| 2017 | $10,231 +35.4% | $68,460 +3% |
| 2016 | $7,556 | $66,480 |
| 2015 | -- | $66,480 |
| 2014 | -- | $66,480 |
| 2013 | -- | $66,480 |
| 2012 | -- | $66,480 |
| 2011 | -- | $66,480 |
| 2010 | -- | $66,480 |
| 2009 | -- | $66,480 |
| 2008 | -- | $66,480 |
| 2007 | -- | $66,480 |
| 2006 | -- | $66,480 |
| 2005 | -- | $66,480 +300% |
| 2004 | -- | $16,620 |
| 2003 | -- | $16,620 |
| 2002 | -- | $16,620 |
| 2000 | -- | $16,620 |
Find assessor info on the county website
Neighborhood: 18954
Nearby homes
- $961,3004 bd3 ba3.7k sqft75 Florence Dr, Richboro, PA 18954Off Market
- $1,044,3005 bd3 ba3.3k sqft63 Florence Dr, Richboro, PA 18954Off Market
- $1,093,9004 bd4 ba4.2k sqft59 Florence Dr, Richboro, PA 18954Off Market
- $1,196,6006 bd5 ba4.4k sqft7 Suzanne Ct, Richboro, PA 18954Off Market
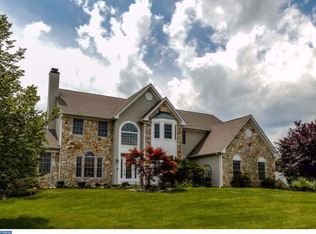
- $966,5004 bd3 ba4.1k sqft55 Florence Dr, Richboro, PA 18954Off Market
- $937,2004 bd2 ba2.6k sqft81 Florence Dr, Richboro, PA 18954Off Market
- $936,0004 bd2 ba3.5k sqft51 Florence Dr, Richboro, PA 18954Off Market
- $1,117,6004 bd2 ba2.8k sqft11 Suzanne Ct, Richboro, PA 18954Off Market
Nearby schools
GreatSchools rating
- 8/10Hillcrest El SchoolGrades: K-6Distance: 1.4 mi
- 7/10Holland Middle SchoolGrades: 7-8Distance: 1.4 mi
- 10/10Council Rock High School SouthGrades: 9-12Distance: 1 mi
Schools provided by the listing agent
- District: Council Rock
Source: Bright MLS. This data may not be complete. We recommend contacting the local school district to confirm school assignments for this home.
Get a cash offer in 3 minutes
Find out how much your home could sell for in as little as 3 minutes with a no-obligation cash offer.
Estimated market value
$1,242,700
Get a cash offer in 3 minutes
Find out how much your home could sell for in as little as 3 minutes with a no-obligation cash offer.
Estimated market value
$1,242,700
- Pennsylvania
- Bucks County
- Churchville
- 18954
- 67 Florence Dr
Nearby cities
Nearby zip codes
Other Churchville Topics
