Skip main navigation
Off market
  • $696,900

    67 Forrest Dr, Holland, PA 18966

    3beds
    1,880sqft
    Detached
    Built in 1980
    0.3 Acres Lot
    $696,900 Zestimate®
    $371/sqft
    $3,682 Estimated rent

    Home value

    $696,900

    $662,000 - $732,000

    $3,682/mo

    Zestimate® history
    Loading
    Loading...

    Owner options

    List your home for rent

    $3,682/mo

    Rent Zestimate®

    Find your next renter with Zillow Rental Manager. Plus, with online applications, you can quickly screen prospective tenants – for free.

    Learn more

    $3,682/mo

    Rent Zestimate®

    Refinance and save

    $4,403/mo

    Est. payment

    Refinancing to a lower rate could help reduce your monthly payments and save thousands over the life of the loan.

    See today's rates

    $4,403/mo

    Est. payment

    Explore your selling options

    Work with a Zillow partner agent

    Leverage their expertise and Zillow's premium Showcase listings to get your home seen by more buyers.

    Get started

    List with your own agent

    Get your home in front of millions of buyers by listing it on Zillow.

    Learn how to do it

    Sell it yourself

    Take full control of how buyers see your home on Zillow by listing For Sale by Owner (FSBO).

    List your home

    What's special

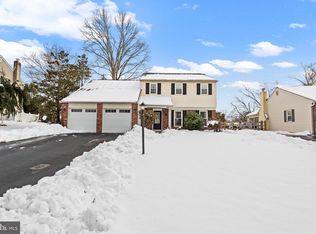
    Looking for a move-in ready, updated single home with nationally acclaimed Council Rock South schools? Don't miss your chance to see this lovingly maintained Colonial situated on a deep, private lot in the heart of PINE RUN, Holland, PA. Within walking distance to Hillcrest Elementary and the newly remodeled Holland Middle School - this exceptional property boasts a new roof (2016), newer windows (2005), new hvac (2015), new hot water heater (2018), newer siding (2005), newer front door, newer garage doors, beautifully remodeled island kitchen with maple/granite, two fireplaces (living room and family room), a finished basement, and a large covered patio overlooking a sparkling in-ground swimming pool fenced within a fenced yard and backing to open space. Lined with healthy and routinely maintained arborvitaes...the back yards feels exquisitely private. A large shed is included with loft storage. (All pool equipment, floats, brand new pool cover, and all pool furnishings are included =) Labor Day barbecue? Outfront you'll find charming curb appeal with a double wide driveway and paver walkway leading to the covered front porch. Newer leaded glass front door with full length storm door enters into an entry foyer with tiled floor, custom moldings and double closet. Hardwood floors found in the living room, dining room, and two bedrooms. New carpet in family room and on stairs, 2nd floor hall, in master bedroom. Freshly painted interior. Oversized garage has storage alcove & pull-down stairs to floored storage. True mud room/laundry includes new whirlpool washer (2015) and dryer. All BR closets have custom shelving & lights. Security system. Electronic air cleaner (less dust). Added attic insulation (2016) for increased energy efficiency. Every little detail of this home is in perfect condition and immaculately clean. All major components of this house are new or have been replaced. Nothing to do but unpack and enjoy. A Rare Find!

    This property is off market, which means it's not currently listed for sale or rent on Zillow. This may be different from what's available on other websites or public sources.

    Facts & features

    Interior

    Bedrooms & bathrooms
    • Bedrooms: 3
    • Bathrooms: 3
    • Full bathrooms: 2
    • 1/2 bathrooms: 1
    Heating
    • Heat pump, Electric
    Cooling
    • Central
    Appliances
    • Included: Freezer, Microwave, Refrigerator
    Features
    • Ceiling Fan(s), Kitchen Island, Pantry, Recessed Lighting, Eat-in Kitchen, Family Room Off Kitchen, Stall Shower, Stain/Lead Glass
    • Flooring: Hardwood
    • Windows: Window Treatments
    • Basement: Y
    • Has fireplace: Yes
    • Fireplace features: wood stove
    Interior area
    • Total interior livable area: 1,880 sqft
    • Finished area below ground: 0

    Property

    Parking
    • Total spaces: 5
    • Parking features: Garage - Attached
    Features
    • Exterior features: Vinyl, Brick
    • Pool features: Yes - Personal
    • Has view: Yes
    • View description: Water
    • Has water view: Yes
    • Water view: Water
    Lot
    • Size: 0.30 Acres
    Details
    • Parcel number: 31048068
    • Special conditions: Standard

    Construction

    Type & style
    • Home type: SingleFamily
    • Architectural style: Colonial
    • Property subtype: Detached
    Materials
    • Frame
    Condition
    • Year built: 1980

    Community & neighborhood

    Location
    • Region: Holland

    Other

    Other facts
    • Appliances: Dishwasher, Refrigerator, Disposal, Built-in Microwave, Air Cleaner, Microwave, Dryer - Electric, Freezer, Self Cleaning Oven, Built-In Range, Oven/Range - Electric
    • FireplaceYN: true
    • InteriorFeatures: Ceiling Fan(s), Kitchen Island, Pantry, Recessed Lighting, Eat-in Kitchen, Family Room Off Kitchen, Stall Shower, Stain/Lead Glass
    • GarageYN: true
    • AttachedGarageYN: true
    • HeatingYN: true
    • CoolingYN: true
    • StructureType: Detached
    • ConstructionMaterials: Frame, Vinyl Siding, Brick
    • StoriesTotal: 2
    • ArchitecturalStyle: Colonial
    • SpecialListingConditions: Standard
    • ParkingFeatures: Driveway, Storage, Attached Garage, Garage Faces Front, Inside Entrance
    • CoveredSpaces: 1
    • Cooling: Central Air
    • View: Water
    • WindowFeatures: Window Treatments
    • BelowGradeFinishedArea: 0
    • PropertySubType: Detached
    • Heating: Heat Pump - Electric BackUp
    • Flooring: Wood Floors
    • Basement: Y
    • PoolFeatures: Yes - Personal

    Price history

    DateEventPrice
    8/16/2019Sold$440,000+2.3%$234/sqft
    Source: Public Record Report a problem
    8/14/2019Listed for sale$429,900$229/sqft
    Source: RE/MAX Properties Ltd #PABU472760 Report a problem
    6/24/2019Pending sale$429,900$229/sqft
    Source: RE/MAX Properties Ltd #PABU472760 Report a problem
    6/21/2019Listed for sale$429,900$229/sqft
    Source: RE/MAX Properties - Newtown #PABU472760 Report a problem

    Public tax history

    YearProperty taxesTax assessment
    2025$7,539 +2.3%$37,560
    2024$7,370 +8.1%$37,560
    2023$6,818 +0.9%$37,560
    2022$6,756 +3.3%$37,560
    2021$6,542 +2.3%$37,560
    2020$6,395 +6.4%$37,560
    2018$6,012 +4%$37,560
    2017$5,780 +39.3%$37,560
    2016$4,150 $37,560
    2015-- $37,560
    2014-- $37,560
    2013-- $37,560
    2012-- $37,560
    2011-- $37,560
    2010-- $37,560
    2009-- $37,560
    2008-- $37,560
    2007-- $37,560
    2006-- $37,560
    2005-- $37,560 +300%
    2004-- $9,390
    2003-- $9,390
    2002-- $9,390
    2000-- $9,390

    Find assessor info on the county website

    Neighborhood: 18966

    Nearby schools

    GreatSchools rating
    Schools provided by the listing agent
    • Elementary: HILLCREST
    • Middle: CR-HOLLAND
    • High: COUNCIL ROCK HIGH SCHOOL SOUTH
    • District: COUNCIL ROCK

    Source: The MLS. This data may not be complete. We recommend contacting the local school district to confirm school assignments for this home.

    Get a cash offer in 3 minutes
    Find out how much your home could sell for in as little as 3 minutes with a no-obligation cash offer.
    Estimated market value
    $696,900
    Get a cash offer in 3 minutes
    Find out how much your home could sell for in as little as 3 minutes with a no-obligation cash offer.
    Estimated market value
    $696,900