This beautiful 2-bedroom, 2-bath home offers the ease of single-level living with a spacious open-concept floor plan, 9-foot ceilings, and gleaming hardwood floors throughout. The gorgeous updated kitchen features stainless steel appliances, gas stove, breakfast bar, and a pantry closet with custom shelving for ample storage. The inviting living room includes a cozy gas fireplace, recessed lighting, and a bright sunroom with a slider leading to a composite deck—perfect for relaxing or entertaining. The primary suite boasts a walk-in closet and a luxurious private bath with a large walk-in shower, glass surround, and double sinks. The spacious second bedroom is ideal for guests, a home office, or hobby space, and is conveniently located near the second full bath. A two-car garage offers easy access directly into the unit. Quick closing possible!
Sold for $685,000
$685,000
67 Fox Hill Ln #67, Dracut, MA 01826
2beds
1,712sqft
Condex
Built in 2018
-- sqft lot
$-- Zestimate®
$400/sqft
$-- Estimated rent
Home value
Not available
Estimated sales range
Not available
Not available
Zestimate® history
Owner options
List your home for rent
Find your next renter with Zillow Rental Manager. Plus, with online applications, you can quickly screen prospective tenants – for free.
Refinance and save
$4,699/mo
Est. payment
Refinancing to a lower rate could help reduce your monthly payments and save thousands over the life of the loan.
$4,699/mo
Est. payment
Explore your selling options
Work with a Zillow partner agent
Leverage their expertise and Zillow's premium Showcase listings to get your home seen by more buyers.
Get startedList with your own agent
Get your home in front of millions of buyers by listing it on Zillow.
Learn how to do itSell it yourself
Take full control of how buyers see your home on Zillow by listing For Sale by Owner (FSBO).
List your homeWhat's special
Cozy gas fireplaceLarge walk-in showerBright sunroomUpdated kitchenBreakfast barGleaming hardwood floorsLuxurious private bath
Zillow last checked:
Listing updated:
Listed by:
Dan O'Connell Sr 978-423-2578,
LAER Realty Partners 978-957-1700,
Kimberly O'Connell 978-866-2735
Bought with:
David Nicholaou
Re/Max Innovative Properties
Source: MLS PIN,MLS#: 73453124
Facts & features
Interior
Bedrooms & bathrooms
- Bedrooms: 2
- Bathrooms: 2
- Full bathrooms: 2
- Main level bathrooms: 2
- Main level bedrooms: 2
Primary bedroom
- Features: Bathroom - Full, Bathroom - Double Vanity/Sink, Ceiling Fan(s), Walk-In Closet(s), Flooring - Hardwood, Flooring - Wood, Recessed Lighting, Lighting - Overhead, Tray Ceiling(s)
- Level: Main,First
- Area: 270
- Dimensions: 18 x 15
Bedroom 2
- Features: Closet, Flooring - Hardwood, Flooring - Wood, Lighting - Overhead
- Level: Main,First
- Area: 143
- Dimensions: 13 x 11
Primary bathroom
- Features: Yes
Bathroom 1
- Features: Bathroom - Full, Bathroom - Double Vanity/Sink, Bathroom - With Shower Stall, Closet/Cabinets - Custom Built, Flooring - Stone/Ceramic Tile, Countertops - Stone/Granite/Solid, Countertops - Upgraded, Cabinets - Upgraded, Double Vanity, Lighting - Overhead
- Level: Main,First
- Area: 110
- Dimensions: 11 x 10
Bathroom 2
- Features: Bathroom - Full, Bathroom - Tiled With Tub & Shower, Flooring - Stone/Ceramic Tile, Countertops - Stone/Granite/Solid, Countertops - Upgraded, Cabinets - Upgraded, Lighting - Overhead
- Level: Main,First
- Area: 56
- Dimensions: 8 x 7
Dining room
- Features: Flooring - Hardwood, Chair Rail, Open Floorplan, Recessed Lighting, Lighting - Overhead, Crown Molding, Decorative Molding
- Level: Main,First
- Area: 182
- Dimensions: 14 x 13
Kitchen
- Features: Closet, Flooring - Hardwood, Dining Area, Pantry, Countertops - Stone/Granite/Solid, Countertops - Upgraded, Breakfast Bar / Nook, Cabinets - Upgraded, Open Floorplan, Recessed Lighting, Stainless Steel Appliances, Lighting - Overhead, Crown Molding
- Level: Main,First
- Area: 221
- Dimensions: 17 x 13
Living room
- Features: Flooring - Hardwood, Cable Hookup, Open Floorplan, Recessed Lighting
- Level: Main,First
- Area: 238
- Dimensions: 17 x 14
Heating
- Forced Air, Natural Gas
Cooling
- Central Air
Appliances
- Included: Range, Dishwasher, Microwave, Refrigerator, Washer, Dryer
- Laundry: Laundry Closet, Flooring - Stone/Ceramic Tile, Main Level, First Floor, In Unit
Features
- Cathedral Ceiling(s), Ceiling Fan(s), Open Floorplan, Recessed Lighting, Slider, Lighting - Overhead, Sun Room
- Flooring: Wood, Tile, Carpet, Flooring - Hardwood
- Doors: Insulated Doors
- Windows: Insulated Windows, Screens
- Has basement: Yes
- Number of fireplaces: 1
- Fireplace features: Living Room
- Common walls with other units/homes: End Unit,Corner
Interior area
- Total structure area: 1,712
- Total interior livable area: 1,712 sqft
- Finished area above ground: 1,712
Property
Parking
- Total spaces: 4
- Parking features: Attached, Garage Door Opener, Storage, Off Street, Driveway, Paved
- Attached garage spaces: 2
- Uncovered spaces: 2
Accessibility
- Accessibility features: No
Features
- Entry location: Unit Placement(Street)
- Patio & porch: Deck - Composite, Patio
- Exterior features: Deck - Composite, Patio, Screens, Rain Gutters, Professional Landscaping
Details
- Parcel number: M:37 B:42 L:1.67,5005383
- Zoning: RES
Construction
Type & style
- Home type: MultiFamily
- Property subtype: Condex
- Attached to another structure: Yes
Materials
- Frame
- Roof: Shingle
Condition
- Year built: 2018
Utilities & green energy
- Electric: Circuit Breakers, 200+ Amp Service
- Sewer: Public Sewer
- Water: Public
Community & HOA
Community
- Features: Public Transportation, Shopping, Park, Walk/Jog Trails, Golf, Medical Facility, Laundromat, Conservation Area, House of Worship, Public School, University, Adult Community
- Security: Security System
HOA
- Services included: Insurance, Maintenance Structure, Road Maintenance, Maintenance Grounds, Snow Removal, Trash
- HOA fee: $400 monthly
Location
- Region: Dracut
Financial & listing details
- Price per square foot: $400/sqft
- Tax assessed value: $592,300
- Annual tax amount: $5,994
- Date on market: 1/16/2026
Price history
| Date | Event | Price |
|---|---|---|
| 12/9/2025 | Sold | $685,000+3%$400/sqft |
Source: MLS PIN #73453124 Report a problem | ||
| 11/13/2025 | Contingent | $664,900$388/sqft |
Source: MLS PIN #73453124 Report a problem | ||
| 11/10/2025 | Listed for sale | $664,900$388/sqft |
Source: MLS PIN #73453124 Report a problem | ||
Public tax history
Tax history is unavailable.
Neighborhood: 01826
Nearby homes
- $610,0002 bd2 ba1.7k sqft3 Fox Hill Ln, Dracut, MA 01826Sold

- $610,0002 bd2 ba1.7k sqft3 Fox Hill Ln #3, Dracut, MA 01826Sold

- $620,0002 bd2 ba1.7k sqft51 Fox Hill Ln, Dracut, MA 01826Sold
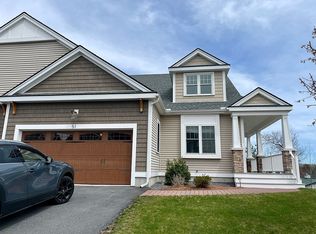
- $808,2004 bd2 ba2.8k sqft324 Broadway Rd, Dracut, MA 01826Off Market
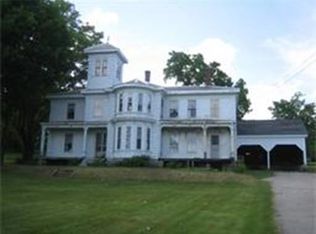
- $656,9002 bd2 ba1.7k sqft11 Fox Hill Ln, Dracut, MA 01826Off Market
- $667,7002 bd2 ba1.7k sqft59 Fox Hill Ln, Dracut, MA 01826Off Market
- $685,4002 bd2 ba1.7k sqft14 Fox Hill Ln, Dracut, MA 01826Off Market
- $676,3002 bd2 ba1.7k sqft36 Fox Hill Ln, Dracut, MA 01826Off Market
Nearby schools
GreatSchools rating
- 5/10Joseph A Campbell Elementary SchoolGrades: PK-5Distance: 1.8 mi
- 6/10Justus C. Richardson Middle SchoolGrades: 6-8Distance: 2.5 mi
- 4/10Dracut Senior High SchoolGrades: 9-12Distance: 2.3 mi
Schools provided by the listing agent
- Elementary: Campbell
- Middle: Richardson
- High: Dracut
Source: MLS PIN. This data may not be complete. We recommend contacting the local school district to confirm school assignments for this home.


Get pre-qualified for a loan
At Zillow Home Loans, we can pre-qualify you in as little as 5 minutes with no impact to your credit score.An equal housing lender. NMLS #10287.
- Massachusetts
- Middlesex County
- Dracut
- 01826
- 67 Fox Hill Ln Unit 67
Nearby cities
Nearby zip codes
Other Dracut Topics
