Stunning and well maintained 3 bed 2 full bath custom home on the water in desirable Rainbow Lakes Community. Featuring hardwood floors throughout, brand new satinless steel apliances, updated kitchen and new designer bathroom, wood burning fireplace with a heaterlator, cedar closet, central AC and more. The home sits on the Western shorline of the Main lake and offers amazing views and sunrises. Sip your coffee overlooking the lake in the custom sunroom, deck or private dock. Enjoy a staycation offering swimming, fishing and boating on any of the 6 lakes in this private community. Amenities also include tennis/pickleball court, volleyball court, horseshoe pits, well kept beach, playground and Clubhouse with a Bow Bar. RLC has its own fire department.Public utilities. Close to major highways and mass transportation. One mile from desirable downtown Denville, 2 miles to train. Less than 1 hour to NYC. Enjoy lake living all year round. Seller asking for Highest & Best by 4:00PM Friday August7th.
Under contract
$649,900
67 Fox Hill Rd, Parsippany-Troy Hills Twp., NJ 07834
3beds
--sqft
Single Family Residence
Built in 1940
3,049 Square Feet Lot
$688,800 Zestimate®
$--/sqft
$40/mo HOA
What's special
Updated kitchenPrivate dockCustom sunroomCentral acHardwood floors throughoutAmazing views and sunrisesCedar closet
- 45 days
- 186
- 7
Likely to sell faster than
Zillow last checked:
Listing updated:
Listed by:
Michele Demartino 973-647-5702,
Coldwell Banker Realty
Source: GSMLS,MLS#: 4044235
Facts & features
Interior
Bedrooms & bathrooms
- Bedrooms: 3
- Bathrooms: 2
- Full bathrooms: 2
Bedroom 1
- Level: Second
- Area: 216
- Dimensions: 18 x 12
Bedroom 2
- Level: Second
- Area: 224
- Dimensions: 16 x 14
Bedroom 3
- Level: Ground
- Area: 108
- Dimensions: 12 x 9
Primary bathroom
- Features: Tub Shower
Dining room
- Features: Formal Dining Room
- Level: First
- Area: 110
- Dimensions: 11 x 10
Family room
- Level: Ground
- Area: 256
- Dimensions: 16 x 16
Kitchen
- Features: Breakfast Bar
- Level: First
- Area: 156
- Dimensions: 13 x 12
Living room
- Level: First
- Area: 352
- Dimensions: 22 x 16
Basement
- Features: Family Room
Heating
- 1 Unit, Baseboard - Electric, Forced Air, Natural Gas
Cooling
- 1 Unit, Ceiling Fan(s), Central Air, Wall Unit(s)
Appliances
- Included: Carbon Monoxide Detector, Dishwasher, Dryer, Microwave, Range/Oven-Gas, Refrigerator, Trash Compactor, Washer
- Laundry: Laundry Room
Features
- Sunroom, Utility Room, Family Room, Office
- Flooring: Laminate, Wood
- Windows: Drapes
- Basement: Yes,Finished,Walk-Out Access
- Number of fireplaces: 1
- Fireplace features: Living Room, Wood Burning
Property
Parking
- Total spaces: 2
- Parking features: 1 Car Width, Paver Block, Attached Garage, Garage Door Opener
- Attached garage spaces: 1
- Uncovered spaces: 2
Features
- Patio & porch: Deck
- Exterior features: Dock
- Has spa: Yes
- Spa features: Bath
- Fencing: Wood
- On waterfront: Yes
- Waterfront features: Lake Front, Waterfront, Lake Privileges
Lot
- Size: 3,049 Square Feet
- Dimensions: .070 AC
Details
- Additional structures: Storage Shed
- Parcel number: 2329001090000000110000
Construction
Type & style
- Home type: SingleFamily
- Architectural style: Custom Home
- Property subtype: Single Family Residence
Materials
- Roof: Asphalt Shingle
Condition
- Year built: 1940
Utilities & green energy
- Gas: Gas-Natural
- Sewer: Public Sewer
- Water: Public
- Utilities for property: Electricity Connected, Natural Gas Connected, Cable Available, Fiber Optic Available, Garbage Included
Community & HOA
Community
- Features: Clubhouse
- Security: Carbon Monoxide Detector
- Application fee: $750
- Subdivision: Rainbow Lakes
HOA
- Has HOA: Yes
- Services included: See Remarks
- HOA fee: $475 annually
Location
- Region: Denville
Financial & listing details
- Tax assessed value: $264,000
- Annual tax amount: $9,369
- Date on market: 8/1/2026
- Ownership type: Fee Simple
- Electric utility on property: Yes
Estimated market value
$688,800
$654,000 - $723,000
$3,606/mo
Price history
| Date | Event | Price |
|---|---|---|
| 8/11/2026 | Pending sale | $649,900 |
Source:  GSMLS #4044235 Report a problem GSMLS #4044235 Report a problem | ||
| 8/1/2026 | Listed for sale | $649,900-7% |
Source: GSMLS #4044235 Report a problem | ||
| 6/28/2026 | Listing removed | $699,000 |
Source: GSMLS #4028963 Report a problem | ||
| 6/16/2026 | Listed for sale | $699,000 |
Source: GSMLS #4028963 Report a problem | ||
| 6/3/2026 | Pending sale | $699,000 |
Source: GSMLS #4028963 Report a problem | ||
| 5/22/2026 | Listed for sale | $699,000+133% |
Source: GSMLS #4028963 Report a problem | ||
| 5/22/2015 | Sold | $300,000 |
Source: GSMLS #3207072 Report a problem | ||
Public tax history
| Year | Property taxes | Tax assessment |
|---|---|---|
| 2025 | $8,136 | $295,200 |
| 2024 | $8,136 +4.2% | $295,200 |
| 2023 | $7,808 +2.8% | $295,200 |
| 2022 | $7,593 +1.5% | $295,200 |
| 2021 | $7,477 +1.9% | $295,200 |
| 2020 | $7,339 +0.9% | $295,200 |
| 2019 | $7,271 +0.8% | $295,200 |
| 2018 | $7,212 +2.4% | $295,200 |
| 2017 | $7,043 +13% | $295,200 |
| 2016 | $6,235 +2% | $295,200 +47.7% |
| 2015 | $6,111 +2.8% | $199,900 |
| 2014 | $5,943 +7.3% | $199,900 |
| 2012 | $5,541 +3.4% | $199,900 |
| 2011 | $5,361 +1.6% | $199,900 |
| 2010 | $5,279 +2.2% | $199,900 |
| 2009 | $5,167 | $199,900 |
| 2008 | -- | $199,900 |
| 2007 | -- | $199,900 |
| 2006 | -- | $199,900 |
| 2005 | -- | $199,900 |
| 2004 | -- | $199,900 |
| 2003 | -- | $199,900 |
| 2002 | -- | $199,900 +64.7% |
| 2001 | -- | $121,400 |
Find assessor info on the county website
Monthly payment
Est. payment
Payment breakdown
Explore the cost of this home by adjusting the details. Changes won't be saved.Climate risks
Neighborhood: 07834
Nearby schools
Schools provided by the listing agent
- Elementary: Intervale
- Middle: Brooklawn
- High: Par-hills
Source: GSMLS. This data may not be complete. We recommend contacting the local school district to confirm school assignments for this home.
Similar homes
- $699,0003 bd2 ba-- sqft11 Dolly Dr, Parsippany-Troy Hills Twp., NJ 07054For Sale
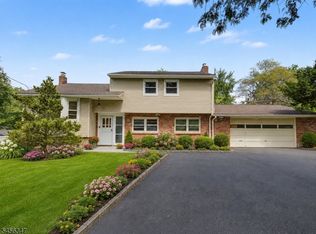 MLS ID #4048989, Romila Bajaj, Weichert Realtors. GSMLS
 - $675,0004 bd3 ba-- sqft151 Birch St, Rockaway Twp., NJ 07801For Sale
 MLS ID #4048945, Juliana Pirtea, Coldwell Banker Realty. GSMLS
 - $619,0003 bd2 ba-- sqft11 Iroquois Ave, Rockaway Twp., NJ 07866For Sale
 MLS ID #4050051, Kathleen Caldwell, Coldwell Banker Realty. GSMLS
 - $650,0003 bd3 ba2.1k sqft5 VALHALLA WAY, Rockaway Twp., NJ 07866For Sale
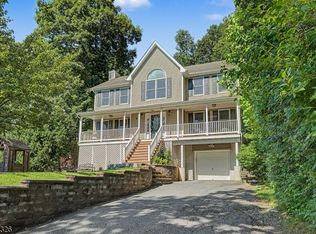 MLS ID #4045936, Mary K. Sheeran, Keller Williams Metropolitan. GSMLS
