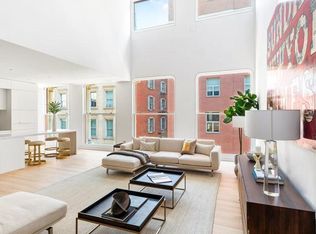
AS FEATURED IN ARCHITECTURAL DIGEST MAGAZINE This designer penthouse with 5+ bedrooms, 5 baths and 4 terraces brings breezy California-style living to the NYC skyline by seamlessly blending the indoors with the outdoors, creating a new standard of urban zen luxury living. With an ode to Japanese American heritage, the Osaka-style showplace customized by AD acclaimed designer Sebastian Zuchowicki, is a true sanctuary in the sky. Step off your key-locked elevator into the formal entry and prepare to be captivated as you turn the corner into the expansive open living space featuring 20-foot ceilings, beautiful white oak and radiant heated limestone floors, and double-height windows inviting natural light to flood every corner of the home offering panoramas of the cityscape. Enjoy seamless indoor/outdoor living, courtesy of sliding glass walls that fully retract to create an open living environment that is both breathtaking and functional. 4 privates terraces spanning a combined 1,431 square feet, offer an oasis of tranquility, providing the perfect setting for al fresco dining, entertaining, sunbathing, or even cultivating your own urban garden while enjoying the vibrant energy of the city below. A custom dog run creates ease and convenience for pet owners and offers a lush retreat for their furry friends as well. The well-appointed kitchen features an eat-in waterfall island, custom white matte lacquer cabinets, Bianco Oro countertops, and a suite of fully integrated Gaggenau appliances. Beyond the living area lies a secluded home office with a walk-in closet and en-suite bathroom, offering a peaceful retreat for work or relaxation. Additionally, a guest bedroom with convenient access to a second full bathroom is nestled discreetly behind the kitchen. On the upper level, a dramatic hallway overlooking the living room leads to the primary suite-a luxurious retreat featuring two windowed walk-in closets, a private terrace, and a lavish en-suite bathroom with a Corian double vanity, radiant heated marble floors, walk-in shower, and a freestanding Kaldewei soaking tub. The second and third bedrooms offer ample closet space and share access to a chic terrace, accompanied by two additional bathrooms-one with a shower and the other with a soaking tub. A full laundry room with a utility sink, Miele washer, and vented dryer offers additional convenience. Originally built in 1881, The Cast Iron House has been transformed by Pritzker Prize winner Shigeru Ban into a striking boutique condominium with only 13 residences. Its exceptional amenities include a 24-hour doorman, a state-of-the-art fitness center designed by The Wright Fit, a dance/yoga studio, a hydrotherapy spa, a steam and sauna room, a children's playroom, bicycle storage, and a Green Wall courtyard.
This property is off market, which means it's not currently listed for sale or rent on Zillow. This may be different from what's available on other websites or public sources.