Final Remaining Sponsor Residence. Landmark atop a Landmark. Pritzker Prize winner Shigeru Ban Penthouse with 20-ft Ceilings and Wraparound Terrace.
Introducing this majestic duplex penthouse perched atop a 19th century cast iron landmark. Award winning Shigeru Ban-designed this 4-bedroom (plus den or convertible 5th bedroom), 3.5-bathroom home with sliding curtain wall windows that open onto a 1,510 sq. ft. terrace and allow for seamless indoor-outdoor living.
Northern and eastern light spills onto gorgeous white oak floors. Modern comforts include key-locked elevator access, multi-zone heating and cooling, and a laundry room with a utility sink and Miele washer and vented dryer.
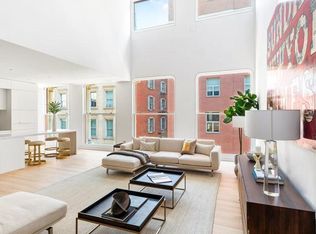
Residents enter into a welcoming entry hall adorned with a coat closet and full bathroom. The home then flows into an expansive living, dining, and kitchen space saturated with natural light over limestone floors featuring radiant heat. The living area boasts soaring 20-ft ceilings and sliding glass walls that open onto a terrace perfect for sun lounging, entertaining, and urban gardening. The kitchen is equipped with an eat-in waterfall island, custom white matter lacquer cabinets, Bianco Oro countertops, and a suite of fully-integrated Gaggenau appliances. A secluded study and a bedroom with easy access to a second full bathroom complete the lower level.
A trio of large bedrooms sit on the upper level of the home. The primary suite features sliding glass windows, a windowed walk-in closet, and a luxurious en-suite bathroom with a Corian double vanity, radiant heated marble floors, a walk-in shower, and a freestanding Kaldewei soaking tub. The second and third bedrooms have private closet space and share access to a chic terrace and an immaculate bathroom with double sinks and a deep soaking tub.
Built in 1881, The Cast Iron House is a stunning boutique condominium with a prime TriBeCa address and incredible lifestyle amenities. Residents enjoy a 24-hour doorman, a state-of-the-art fitness center designed by The Wright Fit, a dance/yoga studio, a hydrotherapy spa, a steam and sauna room, a children's playroom, bicycle storage, and a Green Wall courtyard. The building is moments from trendy restaurants, bars, cafes, and shops, and it is close to the 1/6/N/Q/R/W/J/Z subway lines. Pets are welcome.
THE COMPLETE OFFERING TERMS ARE IN AN OFFERING PLAN AVAILABLE FROM SPONSOR. FILE NO. CD13-0172.
Sold for $11,000,000
$11,000,000
67 Franklin St #Ph-east, New York, NY 10013
4beds
3,809sqft
Condo
Built in 1881
-- sqft lot
$11,719,900 Zestimate®
$2,888/sqft
$50,846 Estimated rent
Home value
$11,719,900
$9.96M - $13.83M
$50,846/mo
Zestimate® history
Owner options
List your home for rent
$50,846/mo
Rent Zestimate®
Find your next renter with Zillow Rental Manager. Plus, with online applications, you can quickly screen prospective tenants – for free.
$50,846/mo
Rent Zestimate®
Refinance and save
$73,290/mo
Est. payment
Refinancing to a lower rate could help reduce your monthly payments and save thousands over the life of the loan.
$73,290/mo
Est. payment
Explore your selling options
Work with a Zillow partner agent
Leverage their expertise and Zillow's premium Showcase listings to get your home seen by more buyers.
Get startedList with your own agent
Get your home in front of millions of buyers by listing it on Zillow.
Learn how to do itSell it yourself
Take full control of how buyers see your home on Zillow by listing For Sale by Owner (FSBO).
List your homeWhat's special
Facts & features
Interior
Bedrooms & bathrooms
- Bedrooms: 4
- Bathrooms: 4
- Full bathrooms: 3
- 1/2 bathrooms: 1
Cooling
- Central
Appliances
- Included: Dishwasher, Dryer, Washer
Interior area
- Total interior livable area: 3,809 sqft
Property
Details
- Parcel number: 001741413
Construction
Type & style
- Home type: Condo
Condition
- Year built: 1881
Community & HOA
Community
- Features: Doorman
HOA
- Has HOA: Yes
- HOA fee: $5,133 monthly
Location
- Region: New York
Financial & listing details
- Price per square foot: $2,888/sqft
- Tax assessed value: $1,588,972
- Annual tax amount: $83,378
Price history
| Date | Event | Price |
|---|---|---|
| 2/21/2025 | Sold | $11,000,000-8.3%$2,888/sqft |
Source: Public Record Report a problem | ||
| 11/10/2023 | Listing removed | -- |
Source: StreetEasy Report a problem | ||
| 9/10/2023 | Listed for sale | $12,000,000-60%$3,150/sqft |
Source: StreetEasy Report a problem | ||
| 4/5/2023 | Listing removed | -- |
Source: Owner Report a problem | ||
| 1/8/2023 | Listed for sale | $30,000,000+135.3%$7,876/sqft |
Source: Owner Report a problem | ||
| 12/31/2022 | Listing removed | -- |
Source: StreetEasy Report a problem | ||
| 9/13/2022 | Listed for sale | $12,750,000$3,347/sqft |
Source: StreetEasy Report a problem | ||
| 8/10/2022 | Listing removed | -- |
Source:  OneKey® MLS as distributed by MLS GRID #H6151282 Report a problem OneKey® MLS as distributed by MLS GRID #H6151282 Report a problem | ||
| 3/29/2022 | Price change | $12,750,000-14.7%$3,347/sqft |
Source: OneKey® MLS as distributed by MLS GRID #H6151282 Report a problem | ||
| 3/17/2022 | Pending sale | $14,950,000$3,925/sqft |
Source: StreetEasy Report a problem | ||
| 3/17/2022 | Price change | $14,950,000+15.4%$3,925/sqft |
Source: StreetEasy Report a problem | ||
| 10/8/2021 | Listed for sale | $12,950,000$3,400/sqft |
Source: StreetEasy Report a problem | ||
Public tax history
| Year | Property taxes | Tax assessment |
|---|---|---|
| 2025 | $83,378 +0.2% | $715,038 +6.3% |
| 2024 | $83,243 +1.3% | $672,565 +0.8% |
| 2023 | $82,183 | $667,153 +4.2% |
| 2022 | -- | $640,195 |
| 2021 | -- | $640,195 -9.7% |
| 2020 | -- | $709,081 +2.3% |
| 2019 | $78,380 +3.4% | $693,159 +3.6% |
| 2018 | $75,780 +34.2% | $668,942 +25.1% |
| 2017 | $56,485 | $534,858 |
Find assessor info on the county website
Neighborhood: Tribeca
Nearby homes
- $6,574,0004 bd3 ba3.2k sqft67 Franklin St #2A, New York, NY 10013Off Market
- $4,962,300-- bd-- ba2.8k sqft67 Franklin St #2C, New York, NY 10013Off Market
- $7,426,4004 bd3 ba3.7k sqft67 Franklin St #2D, New York, NY 10013Off Market

- $6,874,7004 bd3 ba3.1k sqft67 Franklin St #4A, New York, NY 10013Off Market
- $5,700,0003 bd3 ba2.8k sqft67 Franklin St #4B, New York, NY 10013Sold
- $6,424,8003 bd3 ba2.8k sqft67 Franklin St #4C, New York, NY 10013Off Market
- $8,473,3004 bd3 ba3.7k sqft67 Franklin St #4D, New York, NY 10013Off Market
- $10,117,0005 bd4 ba4.2k sqft67 Franklin St #6A, New York, NY 10013Off Market
- $9,288,0004 bd4 ba3.7k sqft67 Franklin St #6B, New York, NY 10013Off Market
Nearby schools
GreatSchools rating
- 9/10Spruce Street SchoolGrades: PK-8Distance: 0.5 mi
- 3/10Murry Bergtraum High School For Business CareersGrades: 9-12Distance: 0.4 mi
- 8/10Jhs 104 Simon BaruchGrades: 6-8Distance: 1.8 mi
Nearby cities
Nearby neighborhoods
Nearby zip codes
Other New York Topics
