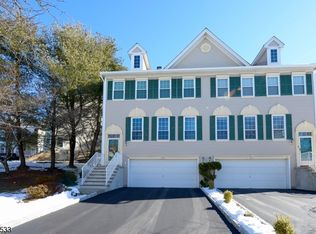
Experience the perfect combination of space, comfort, and natural beauty in this beautifully maintained 4-bedroom, 2.5-bath end-unit townhouse, ideally situated in one of Wayne's most sought-after communities. Filled with natural light, this home features soaring vaulted ceilings, hardwood floors (where installed), and dramatic floor-to-ceiling windows that showcase peaceful wooded views. The open-concept living and dining areas create an inviting atmosphere, while the spacious primary suite offers vaulted ceilings, a large walk-in closet, and an ensuite bath with a soaking tub, stall shower, and dual vanity. Three additional generously sized bedrooms, an in-unit laundry room, and abundant storage add everyday convenience. The full walk-out basement provides endless potential for additional living space, a recreation room, home gym, or office. Enjoy the privacy of end-unit living from your own deck overlooking beautifully landscaped grounds. Complete with a two-car attached garage and conveniently located near shopping, dining, parks, major highways, and NYC transportation, this exceptional home offers the lifestyle you've been looking for.
Active
$695,000
67 Gannett Ct, Wayne Twp., NJ 07470
4beds
--sqft
Condominium, Duplex
Built in 1992
-- sqft lot
$701,400 Zestimate®
$--/sqft
$370/mo HOA
What's special
Two-car attached garageSoaring vaulted ceilingsHardwood floorsFilled with natural lightFull walk-out basementDramatic floor-to-ceiling windowsLarge walk-in closet
- 11 days |
- 342 |
- 20 |
Zillow last checked:
Listing updated:
Listed by:
Robert A. Russo 201-837-8800,
Russo Real Estate
Source: GSMLS,MLS#: 4039209
Loading...
Facts & features
Interior
Bedrooms & bathrooms
- Bedrooms: 4
- Bathrooms: 3
- Full bathrooms: 2
- 1/2 bathrooms: 1
Kitchen
- Features: Breakfast Bar, Pantry
Heating
- Forced Air, Natural Gas
Cooling
- Central Air
Appliances
- Included: Dishwasher, Dryer, Microwave, Range/Oven-Electric, Refrigerator, Washer
Features
- Basement: Yes,Finished,Walk-Out Access,Sump Pump
- Number of fireplaces: 1
- Fireplace features: Dining Room, Kitchen
Property
Parking
- Total spaces: 2
- Parking features: 2 Car Width, Attached Garage, Garage Door Opener
- Attached garage spaces: 2
- Uncovered spaces: 2
Features
- Levels: Multi Floor Unit
- Patio & porch: Deck, Patio
- Exterior features: Tennis Court(s)
Lot
- Size: 3,920 Square Feet
- Dimensions: .09 AC
Details
- Parcel number: 2514030000000003330000
Construction
Type & style
- Home type: Condo
- Property subtype: Condominium, Duplex
- Attached to another structure: Yes
Materials
- Vinyl Siding
- Roof: Asphalt Shingle
Condition
- Year built: 1992
Utilities & green energy
- Gas: Gas-Natural
- Sewer: Public Sewer
- Water: Public
- Utilities for property: Natural Gas Connected
Community & HOA
Community
- Subdivision: Stone Bridge Ph 3
HOA
- Has HOA: Yes
- HOA fee: $370 monthly
Location
- Region: Wayne
Financial & listing details
- Tax assessed value: $215,100
- Annual tax amount: $12,901
- Date on market: 7/8/2026
- Ownership type: Condominium
Estimated market value
$701,400
$666,000 - $736,000
$4,618/mo
Price history
| Date | Event | Price |
|---|---|---|
| 7/8/2026 | Listed for sale | $695,000+59.8% |
Source:  GSMLS #4039209 Report a problem GSMLS #4039209 Report a problem | ||
| 10/4/2019 | Sold | $435,000 |
Source: GSMLS #3544563 Report a problem | ||
Public tax history
Tax history is unavailable.
Monthly payment
Est. payment
Payment breakdown
Explore the cost of this home by adjusting the details. Changes won't be saved.Climate risks
Neighborhood: 07470
Nearby schools
GreatSchools rating
- 7/10John F. Kennedy Elementary SchoolGrades: K-5Distance: 1.2 mi
- 8/10Anthony Wayne Middle SchoolGrades: 6-8Distance: 1.2 mi
- 7/10Wayne Hills High SchoolGrades: 9-12Distance: 1.9 mi
Schools provided by the listing agent
- Elementary: Jfk
- Middle: Anthony Wayne
- High: Wayne Hills
Source: GSMLS. This data may not be complete. We recommend contacting the local school district to confirm school assignments for this home.
- $695,0004 bd3 ba-- sqft67 Gannet Ct, Wayne, NJ 07470For Sale

- $640,900-- bd-- ba2k sqft63 Gannet Ct, Wayne, NJ 07470Off Market
- $615,0003 bd3 ba-- sqft30 Gannet Ct, Wayne, NJ 07470Sold
- $660,800-- bd-- ba2k sqft71 Gannet Ct, Wayne, NJ 07470Off Market
- $755,300-- bd-- ba2k sqft59 Gannet Ct, Wayne, NJ 07470Off Market
- $578,400-- bd-- ba1.5k sqft34 Gannet Ct, Wayne, NJ 07470Off Market
- $825,6004 bd4 ba-- sqft62 Gannett Ct, Wayne, NJ 07470Off Market
- $773,1004 bd3 ba2k sqft75 Gannet Ct, Wayne, NJ 07470Off Market
A local agent can set up tours, give advice and negotiate with sellers.
A local lender can help you make sure your offer is ready when you are.
Similar homes
- $695,0004 bd3 ba-- sqft67 Gannet Ct, Wayne, NJ 07470For Sale
 MLS ID #26022528, Matthew Russo, Russo Real Estate. NJMLS
 - $689,0003 bd2 ba-- sqft19 Crescent Rd, Wayne Twp., NJ 07470For Sale
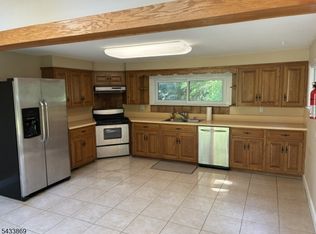 MLS ID #4041202, Silvana Adipietro, C-21 Gemini, Llc.. GSMLS
 - $675,9995 bd3 ba-- sqft377 5Th Ave BLDG 1 #1, Paterson City, NJ 07514For Sale
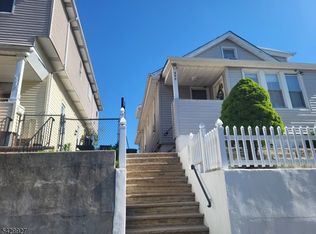 MLS ID #4025702, Francisco Melo, Coldwell Banker Realty. GSMLS
 - $357,0001 bd1 ba-- sqft43 Manchester Ct, Wayne Twp., NJ 07470For Sale
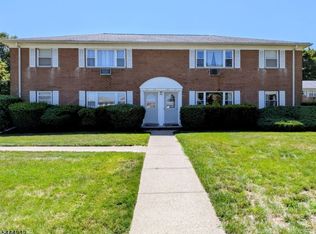 MLS ID #4039725, Jane Malazarte, Realty Executives Exceptional. GSMLS
 - $669,9004 bd4 ba-- sqft9 Wallace Ln, Woodland Park, NJ 07424For SaleMLS ID #4038298, Philip Barone, Realty Executives Exceptional. GSMLS
- $665,9994 bd3 ba2.4k sqft439 Marshall St, Paterson City, NJ 07503For SaleMLS ID #4014970, Odalys Ibarra, Coldwell Banker Realty. GSMLS
- $699,0003 bd2 ba-- sqft54 Franklin Ave, Saddle Brook, NJ 07663For SaleMLS ID #26026888, Francesco Moracci, Zeal, Realtors. NJMLS
- $569,0004 bd3 ba1.9k sqft36 Lavina Trl, Jefferson Twp., NJ 07438For SaleMLS ID #4040882, Todd Behnken, Realty Executives Exceptional. GSMLS
- $699,9993 bd2 ba-- sqft685 Lafayette Ave, Westwood, NJ 07675For SaleMLS ID #26024928, Matija Tandara, Prominent Properties Sotheby's International Realty-Alpine. NJMLS
- $795,0003 bd3 ba2.2k sqft5 Magnolia Ln, Cedar Grove Twp., NJ 07009For SaleMLS ID #4028255, Ryan Knab, Coldwell Banker Realty. GSMLS
- $565,0004 bd3 ba1.7k sqft153 Arlington Ave, Paterson City, NJ 07502For SaleMLS ID #4033654, Golam Hassan, Realty One Group Legend. GSMLS
- $624,9003 bd2 ba1.4k sqft85 Kinnelon Rd, Kinnelon Boro, NJ 07405For SaleMLS ID #4039745, Tina Dobsa, Realty One Group Legend. GSMLS
- $499,0003 bd2 ba2.9k sqft42 Riverlawn Dr, Wayne Twp., NJ 07470For SaleMLS ID #4019436, John Johnson Iii, Exit Platinum Realty. GSMLS
- $695,0004 bd5 ba1.5k sqft139 Weaver Ave, Bloomfield Twp., NJ 07003For SaleMLS ID #4034477, Rommel Gonzalez, Lim Bances Realty. GSMLS
- $699,0003 bd2 ba-- sqft1578 Broad St, Bloomfield Twp., NJ 07003For SaleMLS ID #4032770, Dina Batista, Weichert Realtors. GSMLS
- $690,0005 bd3 ba19k sqft43-45 Brookdale Ave, Newark City, NJ 07106For SaleMLS ID #4034953, David Ledesma, Homesmart First Advantage. GSMLS
- $699,0004 bd2 ba1.9k sqft2 Larch Court, West Nyack, NY 10994For Sale
 MLS ID #1015230, Jaime Thomas, Listing by: CBC Realty Services LLC. OneKey® MLS as distributed by MLS GRID
 - $369,0002 bd2 ba-- sqft583 Main St #9, Paterson City, NJ 07503For SaleMLS ID #4024064, Salih Okdemir, Re/Max Trust Properties. GSMLS
- $715,0004 bd2 ba1.3k sqft5 Bellevue Ave, Bloomfield Twp., NJ 07003For SaleMLS ID #4012595, Antonio Semiao, C-21 Semiao And Associates. GSMLS
- $658,0004 bd1 ba5k sqft20 Susquehanna Ave, Rochelle Park Twp., NJ 07662For SaleMLS ID #4022313, Raymond Muszynski, United Real Estate. GSMLS
