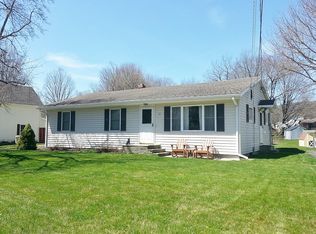
Welcome to this stunning, completely remodeled 2-story home where modern luxury meets country charm on a sprawling .75-acre flat lot. The heart of the home features an expansive open-concept kitchen (2022) and dining area, boasting new soft-close cabinetry, elegant quartz countertops, and a massive center island with a built-in sink. Equipped with newer appliances (2022) and a large pantry featuring convenient pull-out drawers, this kitchen flows effortlessly through a pass-through into a cozy living room designed for all seasons. Here, you’ll find a sleek media wall with an electric fireplace for ambiance, vaulted ceilings, recessed lighting, alongside a wood-burning stove providing a reliable secondary heat source.
The thoughtful floor plan includes a coveted first-floor bedroom and a massive main-level bathroom with walk in tile shower that smartly doubles as a dedicated laundry room. Upstairs, you will find two additional generously sized bedrooms and a second full bath, offering plenty of private space for family or guests. Throughout the entire home, brand-new luxury vinyl flooring provides a seamless, durable, and stylish finish.
Practicality meets outdoor enjoyment with a welcoming front mudroom to catch shoes and coats, and a rear covered porch perfect for morning coffee. The sliding glass doors lead you out to a massive, level backyard where the possibilities are endless! The property is rounded out with a detached one-car garage and a storage shed, ensuring plenty of space for tools and hobbies. This turn-key gem offers the perfect blend of high-end interior finishes and functional outdoor living.
Pending
Price cut: $19.5K (5/24)
$180,000
67 Geneva St, Bath, NY 14810
3beds
1,703sqft
Single Family Residence
Built in 1900
0.74 Acres Lot
$-- Zestimate®
$106/sqft
$-- HOA
What's special
Massive level backyardDetached one-car garageCoveted first-floor bedroomRecessed lightingDedicated laundry roomNew soft-close cabinetryVaulted ceilings
- 79 days |
- 446 |
- 17 |
Zillow last checked:
Listing updated:
Listed by:
Warren Real Estate 607-398-6416,
Valerie Clark (607)329-7181,
Alexi Sonner,
Warren Real Estate-Corning
Source: NYSAMLSs,MLS#: R1675395
Originating MLS: Elmira Corning Regional Association Of REALTORS
Facts & features
Interior
Bedrooms & bathrooms
- Bedrooms: 3
- Bathrooms: 2
- Full bathrooms: 2
- Main level bathrooms: 1
- Main level bedrooms: 1
Heating
- Gas, Forced Air
Appliances
- Included: Dishwasher, Gas Oven, Gas Range, Microwave, Refrigerator, See Remarks, Water Heater
- Laundry: Main Level
Features
- Ceiling Fan(s), Cathedral Ceiling(s), Separate/Formal Living Room, Granite Counters, Pantry, Sliding Glass Door(s), Bedroom on Main Level
- Flooring: Luxury Vinyl
- Doors: Sliding Doors
- Basement: Partial
- Number of fireplaces: 2
Interior area
- Total structure area: 1,703
- Total interior livable area: 1,703 sqft
Property
Parking
- Total spaces: 1
- Parking features: Detached, Garage
- Garage spaces: 1
Features
- Levels: Two
- Stories: 2
- Patio & porch: Covered, Porch
- Exterior features: Dirt Driveway
Lot
- Size: 0.74 Acres
- Dimensions: 86 x 497
- Features: Near Public Transit, Rectangular, Rectangular Lot
Details
- Additional structures: Shed(s), Storage
- Parcel number: 4624011590050003021000
- Special conditions: Standard
Construction
Type & style
- Home type: SingleFamily
- Architectural style: Two Story
- Property subtype: Single Family Residence
Materials
- Vinyl Siding, PEX Plumbing
- Foundation: Block
Condition
- Resale
- Year built: 1900
Utilities & green energy
- Electric: Circuit Breakers
- Sewer: Connected
- Water: Connected, Public
- Utilities for property: Cable Available, Electricity Connected, High Speed Internet Available, Sewer Connected, Water Connected
Community & HOA
Location
- Region: Bath
Financial & listing details
- Price per square foot: $106/sqft
- Tax assessed value: $128,000
- Annual tax amount: $4,471
- Date on market: 4/22/2026
- Cumulative days on market: 78 days
- Listing terms: Cash,Conventional,FHA,VA Loan
Estimated market value
Not available
Estimated sales range
Not available
Not available
Price history
| Date | Event | Price |
|---|---|---|
| 6/17/2026 | Pending sale | $180,000$106/sqft |
Source: | ||
| 5/24/2026 | Price change | $180,000-9.8%$106/sqft |
Source: | ||
| 5/11/2026 | Price change | $199,500-2.7%$117/sqft |
Source: | ||
| 4/30/2026 | Price change | $205,000-4.7%$120/sqft |
Source: | ||
| 4/22/2026 | Listed for sale | $215,000+68%$126/sqft |
Source: | ||
| 6/19/2019 | Sold | $128,000-5.2%$75/sqft |
Source: | ||
| 3/18/2019 | Pending sale | $135,000$79/sqft |
Source: Keuka Lake & Land Realty Bath #252346 Report a problem | ||
| 1/17/2019 | Price change | $135,000-2.2%$79/sqft |
Source: Keuka Lake & Land Realty Bath #252346 Report a problem | ||
| 10/27/2018 | Price change | $138,000-1.4%$81/sqft |
Source: Keuka Lake & Land Realty Bath #252346 Report a problem | ||
| 7/18/2018 | Listed for sale | $139,900+16.6%$82/sqft |
Source: Keuka Lake & Land Realty Bath #252346 Report a problem | ||
| 11/10/2014 | Sold | $120,000-5.9%$70/sqft |
Source: | ||
| 7/31/2014 | Price change | $127,500-1.8%$75/sqft |
Source: Nothnagle, REALTORS Hometown Choice #R248566 Report a problem | ||
| 5/20/2014 | Listed for sale | $129,900$76/sqft |
Source: Nothnagle, REALTORS Hometown Choice #R248566 Report a problem | ||
Public tax history
| Year | Property taxes | Tax assessment |
|---|---|---|
| 2025 | -- | $128,000 |
| 2024 | -- | $128,000 |
| 2023 | -- | $128,000 +10.3% |
| 2022 | -- | $116,000 |
| 2021 | -- | $116,000 |
| 2020 | -- | $116,000 |
| 2019 | -- | $116,000 |
| 2018 | -- | $116,000 +199% |
| 2017 | $1,912 | $38,800 |
| 2016 | -- | $38,800 |
| 2015 | -- | $38,800 |
| 2014 | -- | $38,800 |
| 2013 | -- | $38,800 |
| 2012 | -- | $38,800 |
| 2011 | -- | $38,800 |
| 2010 | -- | $38,800 |
| 2009 | -- | $38,800 |
| 2008 | -- | $38,800 |
| 2007 | -- | $38,800 |
| 2006 | -- | $38,800 +15.5% |
| 2005 | -- | $33,600 |
| 2004 | -- | $33,600 |
| 2003 | -- | $33,600 |
| 2002 | -- | $33,600 |
| 2001 | -- | $33,600 |
| 2000 | -- | $33,600 |
Find assessor info on the county website
Monthly payment
Estimated monthly payment$1,822
All calculations are estimates and provided by Zillow, Inc. for informational purposes only. Actual amounts may vary.
HOA fees may include property taxes on listings classified as Co-Ops. Contact the listing agent and/or owner for fee details.
Mortgage interest rates are dependent on a number of factors, including credit score, down payment, and repayment length. Interest rate data provided by Zillow Group Marketplace, Inc. as of 1/1/1970 from various mortgage lenders with which we have lead or other similar arrangements; the Estimated Payment is an average of those rates.
See how much you could borrow to make a competitive offer.
Climate risks
Neighborhood: 14810
Nearby schools
GreatSchools rating
- 4/10Dana L Lyon Middle SchoolGrades: 4-8Distance: 0.6 mi
- 5/10Haverling Senior High SchoolGrades: 9-12Distance: 0.6 mi
- 2/10Vernon E Wightman Primary SchoolGrades: PK-4Distance: 0.7 mi
Schools provided by the listing agent
- District: Bath
Source: NYSAMLSs. This data may not be complete. We recommend contacting the local school district to confirm school assignments for this home.
A local agent can set up tours, give advice and negotiate with sellers.
- New York
- Steuben County
- Bath
- 14810
- 67 Geneva St