Come witness for yourself this New England-Style Gingerbread home on Gingerhill Court!! This gorgeous home is mostly a sprawling single level floorplan with an upstairs great room retreat and is situated in a small, quiet and private gated community. The lovely home features all new interior and exterior painting, all new waterproof vinyl faux wood flooring, 10' ceilings throughout, high end crown moldings an expansive family room complete with a cozy stone hearth gas fireplace and a built-in entertainment unit. The open-plan kitchen is beautifully designed for entertaining equipped with a large granite topped center island counter with integrated sink, a four-burner gas cooktop, built-in ovens and microwave. The spacious master bedroom offers an in suite bath featuring dual sinks, a soaking jetted tub, separate shower, and a large walk-in closet. The outdoor yard area coverage is .37 acre lot being the largest lot in the entire gated development! It will impress you boasting a built-in swimming pool, two lawn areas, large covered patio, a dog run ideal for entertaining the kids soccer team/birthday pool parties or even adult gatherings with live music!! The home is conveniently located near the Galleria luxury mall, high-end gyms, top-rated schools and neighborhood parks.
Closed
$878,000
67 Gingerhill Ct, Roseville, CA 95678
5beds
3,235sqft
Single Family Residence
Built in 1999
0.37 Acres Lot
$879,300 Zestimate®
$271/sqft
$4,958 Estimated rent
Home value
$879,300
$809,000 - $958,000
$4,958/mo
Zestimate® history
Owner options
List your home for rent
$4,958/mo
Rent Zestimate®
Find your next renter with Zillow Rental Manager. Plus, with online applications, you can quickly screen prospective tenants – for free.
$4,958/mo
Rent Zestimate®
Refinance and save
$5,636/mo
Est. payment
Refinancing to a lower rate could help reduce your monthly payments and save thousands over the life of the loan.
$5,636/mo
Est. payment
Explore your selling options
Work with a Zillow partner agent
Leverage their expertise and Zillow's premium Showcase listings to get your home seen by more buyers.
Get startedList with your own agent
Get your home in front of millions of buyers by listing it on Zillow.
Learn how to do itSell it yourself
Take full control of how buyers see your home on Zillow by listing For Sale by Owner (FSBO).
List your homeWhat's special
In suite bathBuilt-in entertainment unitUpstairs great room retreatLarge walk-in closetHigh end crown moldingsExpansive family roomSprawling single level floorplan
Zillow last checked:
Listing updated:
Listed by:
Tony Yuke DRE #01016571 916-204-1315,
Premier Real Estate & Financial Services
Bought with:
eXp Realty of Northern California, Inc
Source: MetroList Services of CA,MLS#: 224133900Originating MLS: MetroList Services, Inc.
Facts & features
Interior
Bedrooms & bathrooms
- Bedrooms: 5
- Bathrooms: 4
- Full bathrooms: 3
- Partial bathrooms: 1
Rooms
- Room types: Loft, Master Bathroom, Master Bedroom, Bonus Room, Den, Dining Room, Family Room, Game Room, Kitchen, Laundry
Primary bedroom
- Features: Closet, Ground Floor, Walk-In Closet, Outside Access
Primary bathroom
- Features: Shower Stall(s), Double Vanity, Jetted Tub, Tile, Walk-In Closet(s), Window
Dining room
- Features: Breakfast Nook, Formal Room, Space in Kitchen
Kitchen
- Features: Breakfast Area, Pantry Cabinet, Pantry Closet, Granite Counters, Island w/Sink
Heating
- Central, Fireplace(s), Gas, Natural Gas
Cooling
- Ceiling Fan(s), Central Air, Whole House Fan
Appliances
- Included: Built-In Electric Range, Gas Cooktop, Gas Water Heater, Dishwasher, Disposal, Microwave, Double Oven
- Laundry: Laundry Room, Cabinets, Inside Room
Features
- Central Vac Plumbed, Central Vacuum
- Flooring: Laminate, Tile, Marble
- Number of fireplaces: 1
- Fireplace features: Family Room
Interior area
- Total interior livable area: 3,235 sqft
Property
Parking
- Total spaces: 4
- Parking features: Attached, Boat, Drive Through, Garage Door Opener, Garage Faces Front, Gated, Driveway
- Attached garage spaces: 4
- Has uncovered spaces: Yes
Features
- Stories: 2
- Exterior features: Dog Run, Boat Storage
- Has private pool: Yes
- Pool features: In Ground, On Lot
- Has spa: Yes
- Spa features: Bath
- Fencing: Back Yard,Fenced,Wood,Masonry,Gated
Lot
- Size: 0.37 Acres
- Features: Auto Sprinkler F&R, Court, Cul-De-Sac, Curb(s)/Gutter(s), Irregular Lot, Landscape Back, Landscape Front
Details
- Additional structures: RV/Boat Storage, Shed(s), Storage, Outbuilding
- Parcel number: 363410007000
- Zoning description: R-1
- Special conditions: Standard
- Other equipment: Audio/Video Prewired
Construction
Type & style
- Home type: SingleFamily
- Architectural style: Ranch
- Property subtype: Single Family Residence
Materials
- Stucco, Wood
- Foundation: Concrete, Slab
- Roof: Cement
Condition
- Year built: 1999
Utilities & green energy
- Sewer: Sewer in Street, In & Connected, Public Sewer
- Water: Public
- Utilities for property: Cable Available, Cable Connected, Public, Underground Utilities, Internet Available, Natural Gas Available
Community & HOA
Community
- Features: Gated
HOA
- Has HOA: Yes
- Amenities included: None
- Services included: Security
- HOA fee: $102 monthly
Location
- Region: Roseville
Financial & listing details
- Price per square foot: $271/sqft
- Tax assessed value: $547,450
- Annual tax amount: $5,760
- Price range: $878K - $878K
- Date on market: 7/5/2025
- Road surface type: Asphalt, Paved
Price history
| Date | Event | Price |
|---|---|---|
| 3/12/2025 | Sold | $878,000-2.4%$271/sqft |
Source: MetroList Services of CA #224133900 Report a problem | ||
| 2/26/2025 | Pending sale | $899,900$278/sqft |
Source: MetroList Services of CA #224133900 Report a problem | ||
| 2/10/2025 | Contingent | $899,900$278/sqft |
Source: MetroList Services of CA #224133900 Report a problem | ||
| 1/27/2025 | Price change | $899,900-2.7%$278/sqft |
Source: MetroList Services of CA #224133900 Report a problem | ||
| 12/19/2024 | Listed for sale | $924,900+227.4%$286/sqft |
Source: MetroList Services of CA #224133900 Report a problem | ||
| 7/23/2001 | Sold | $282,500$87/sqft |
Source: Public Record Report a problem | ||
Public tax history
| Year | Property taxes | Tax assessment |
|---|---|---|
| 2025 | $5,760 +1.4% | $547,450 +2% |
| 2024 | $5,678 +2% | $536,717 +2% |
| 2023 | $5,568 -0.3% | $526,194 +2% |
| 2022 | $5,582 +2.4% | $515,878 +2% |
| 2021 | $5,452 +0.4% | $505,764 +1% |
| 2020 | $5,432 | $500,579 +2% |
| 2019 | $5,432 +5.4% | $490,765 +2% |
| 2018 | $5,154 +1.1% | $481,143 +2% |
| 2017 | $5,095 -14.8% | $471,710 +2% |
| 2016 | $5,980 +1% | $462,461 +1.5% |
| 2015 | $5,921 +0.5% | $455,515 +2% |
| 2014 | $5,893 | $446,593 +1.5% |
| 2013 | -- | $440,000 +2.1% |
| 2012 | -- | $431,000 +6.4% |
| 2011 | -- | $405,000 +0.1% |
| 2010 | -- | $404,669 -6.7% |
| 2009 | -- | $433,631 +2% |
| 2008 | -- | $425,129 +2% |
| 2007 | -- | $416,794 +2% |
| 2006 | -- | $408,622 +2% |
| 2005 | -- | $400,611 +2% |
| 2004 | -- | $392,757 +1.9% |
| 2003 | -- | $385,560 +2% |
| 2002 | -- | $378,000 +12.2% |
| 2001 | -- | $336,973 +35.4% |
| 2000 | -- | $248,960 |
Find assessor info on the county website
Neighborhood: Highland Reserve
Nearby homes
- $673,7004 bd2 ba1.9k sqft127 Silverado Cir, Roseville, CA 95678Off Market
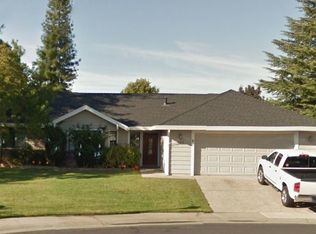
- $769,1003 bd2 ba2.3k sqft50 Gingerhill Ct, Roseville, CA 95678Off Market
- $776,9003 bd2 ba2.3k sqft59 Gingerhill Ct, Roseville, CA 95678Off Market
- $637,1003 bd2 ba1.7k sqft125 Silverado Cir, Roseville, CA 95678Off Market
- $620,3003 bd2 ba1.8k sqft129 Silverado Cir, Roseville, CA 95678Off Market
- $819,8003 bd3 ba2.8k sqft51 Gingerhill Ct, Roseville, CA 95678Off Market
- $670,9004 bd3 ba2.1k sqft131 Silverado Cir, Roseville, CA 95678Off Market
- $635,1004 bd2 ba1.9k sqft123 Silverado Cir, Roseville, CA 95678Off Market
Nearby schools
GreatSchools rating
- 5/10Catheryn Gates Elementary SchoolGrades: K-5Distance: 1.1 mi
- 5/10George A. Buljan Middle SchoolGrades: 6-8Distance: 0.3 mi
- 7/10Roseville High SchoolGrades: 9-12Distance: 1.8 mi
Get a cash offer in 3 minutes
Find out how much your home could sell for in as little as 3 minutes with a no-obligation cash offer.
Estimated market value
$879,300
Get a cash offer in 3 minutes
Find out how much your home could sell for in as little as 3 minutes with a no-obligation cash offer.
Estimated market value
$879,300
- California
- Placer County
- Roseville
- 95678
- Highland Reserve
- 67 Gingerhill Ct
Nearby cities
Nearby neighborhoods
Nearby zip codes
Other Roseville Topics
