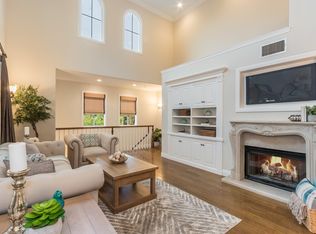
Welcome to your dream home! This exquisite single-story condo is a rare gem in the highly sought-after Whispering Glen community of Turtle Ridge. Impeccably maintained and boasting an array of desirable features, this property is sure to capture the hearts of those who appreciate the finer things in life. Seldom on the market, this plan 4 condo offers a harmonious blend of comfort and sophistication. With 2 generously sized bedrooms, 2 bathrooms, and an additional dedicated office space with custom cabinets, you'll have all the room you need to live and work comfortably. As you step through the front entry, you'll be greeted by a spacious open-concept layout, flowing seamlessly, and adorned with a charming fireplace that adds warmth and character to the living area. The heart of this home is the well-appointed kitchen, complete with granite countertops and stainless-steel appliances. The 2-car attached garage provides not only convenient parking but also an abundance of built-in storage for all of your organizing needs. The Primary bedroom is a true retreat, featuring an en-suite bathroom with a double vanity, large walk-in closet and a soothing soaking tub--the perfect place to unwind after a long day. This condo also includes the convenience of an indoor laundry room, making everyday chores a breeze. The dining room opens directly onto a beautiful flagstone-covered patio equipped with a built-in BBQ and is surrounded by colorful flowers and mature landscaping creating an ideal setting for entertaining, cocktails and alfresco dinners with family and friends. The private, Mediterranean ambiance adds a touch of serenity to every moment. Whispering Glen's amenities, including a pool, spa and BBQ area offer relaxation and recreation right at your doorstep. Plus, for nature enthusiasts, the community is adjacent to fabulous biking and hiking trails. Location is key and this property shines in that department too! Only a stone's throw away from Newport Beach, Fashion Island, UCI and John Wayne Airport. Best of all, it is located in one of the top-rated school districts in California. There is no better location to experience the best that Irvine has to offer.
Sold for $1,315,000
Listed by: RE/MAX Select One • Stacy Hunt • 714-904-1735
Bought with: Two Elements
$1,315,000
67 Gingerwood, Irvine, CA 92603
2beds
1,610sqft
Condominium
Built in 2004
-- sqft lot
$1,525,500 Zestimate®
$817/sqft
$4,719 Estimated rent
Home value
$1,525,500
$1.40M - $1.66M
$4,719/mo
Zestimate® history
Owner options
List your home for rent
$4,719/mo
Rent Zestimate®
Find your next renter with Zillow Rental Manager. Plus, with online applications, you can quickly screen prospective tenants – for free.
$4,719/mo
Rent Zestimate®
Refinance and save
$9,091/mo
Est. payment
Refinancing to a lower rate could help reduce your monthly payments and save thousands over the life of the loan.
$9,091/mo
Est. payment
Explore your selling options
Work with a Zillow partner agent
Leverage their expertise and Zillow's premium Showcase listings to get your home seen by more buyers.
Get startedList with your own agent
Get your home in front of millions of buyers by listing it on Zillow.
Learn how to do itSell it yourself
Take full control of how buyers see your home on Zillow by listing For Sale by Owner (FSBO).
List your homeWhat's special
Alfresco dinnersMature landscapingImpeccably maintainedCustom cabinetsCharming fireplaceStainless-steel appliancesBbq area
Zillow last checked:
Listing updated:
Listed by:
Stacy Hunt DRE #01259457 714-904-1735,
RE/MAX Select One,
Lori McGuire DRE #00959318 949-248-8401,
RE/MAX Select One
Bought with:
David Liang, DRE #01928650
Two Elements
Source: CRMLS,MLS#: OC23173574 Originating MLS: California Regional MLS
Originating MLS: California Regional MLSFacts & features
Interior
Bedrooms & bathrooms
- Bedrooms: 2
- Bathrooms: 2
- Full bathrooms: 2
- Main level bathrooms: 2
- Main level bedrooms: 2
Rooms
- Room types: Bedroom, Kitchen, Laundry, Living Room, Primary Bedroom, Office, Other, Dining Room
Primary bedroom
- Features: Main Level Primary
Bedroom
- Features: All Bedrooms Down
Bedroom
- Features: Bedroom on Main Level
Bathroom
- Features: Bathroom Exhaust Fan, Bathtub, Closet, Dual Sinks, Enclosed Toilet, Stone Counters, Solid Surface Counters, Soaking Tub, Separate Shower, Tub Shower
Kitchen
- Features: Granite Counters, Kitchen/Family Room Combo
Other
- Features: Walk-In Closet(s)
Heating
- Central, Fireplace(s)
Cooling
- Central Air
Appliances
- Included: Barbecue, Dishwasher, Electric Oven, Disposal, Gas Range, Gas Water Heater, Microwave, Refrigerator, Water To Refrigerator, Dryer, Washer
- Laundry: Inside, Laundry Room
Features
- Breakfast Bar, Built-in Features, Separate/Formal Dining Room, Granite Counters, Open Floorplan, Stone Counters, Storage, Solid Surface Counters, Unfurnished, All Bedrooms Down, Bedroom on Main Level, Main Level Primary, Walk-In Closet(s)
- Flooring: Carpet, Stone
- Windows: Blinds, Plantation Shutters
- Has fireplace: Yes
- Fireplace features: Living Room
- Common walls with other units/homes: 2+ Common Walls
Interior area
- Total interior livable area: 1,610 sqft
Property
Parking
- Total spaces: 2
- Parking features: Door-Multi, Direct Access, Garage, Garage Door Opener, Side By Side, Storage
- Attached garage spaces: 2
Features
- Levels: One
- Stories: 1
- Entry location: Ground
- Patio & porch: Covered, Enclosed, Patio, Stone
- Exterior features: Barbecue, Lighting, Rain Gutters
- Pool features: Association
- Has spa: Yes
- Spa features: Association
- Fencing: Block,Wood,Wrought Iron
- Has view: Yes
- View description: Trees/Woods
Lot
- Features: Sprinklers In Rear, Sprinklers In Front, Near Park, Sprinklers Timer, Sprinkler System, Yard
Details
- Parcel number: 93121663
- Special conditions: Standard,Trust
Construction
Type & style
- Home type: Condo
- Architectural style: Mediterranean
- Property subtype: Condominium
- Attached to another structure: Yes
Materials
- Stucco
- Roof: Tile
Condition
- Turnkey
- New construction: No
- Year built: 2004
Details
- Builder model: 4
- Builder name: Shea
Utilities & green energy
- Sewer: Public Sewer
- Water: Public
- Utilities for property: Cable Connected, Electricity Connected, Natural Gas Connected, Phone Connected, Sewer Connected, Underground Utilities, Water Connected
Community & HOA
Community
- Features: Biking, Curbs, Gutter(s), Hiking, Storm Drain(s), Street Lights, Sidewalks, Park
- Security: Security System, Carbon Monoxide Detector(s), Fire Sprinkler System, Smoke Detector(s)
- Subdivision: Whispering Glen (Whgl)
HOA
- Has HOA: Yes
- Amenities included: Outdoor Cooking Area, Barbecue, Pool, Spa/Hot Tub, Trail(s)
- HOA fee: $313 monthly
- HOA name: Green Glen
- HOA phone: 949-900-2668
Location
- Region: Irvine
Financial & listing details
- Price per square foot: $817/sqft
- Tax assessed value: $1,368,126
- Date on market: 9/26/2023
- Cumulative days on market: 14 days
- Listing terms: Cash,Cash to New Loan
- Inclusions: Refrigerator, washer/dryer, bar stools and outdoor potted plants
- Exclusions: Tiffany lamps
Price history
| Date | Event | Price |
|---|---|---|
| 10/20/2023 | Sold | $1,315,000-4.4%$817/sqft |
Source:  CRMLS #OC23173574 Report a problem CRMLS #OC23173574 Report a problem | ||
| 10/13/2023 | Pending sale | $1,375,000+151.4%$854/sqft |
Source: CRMLS #OC23173574 Report a problem | ||
| 3/17/2004 | Sold | $547,000$340/sqft |
Source: Public Record Report a problem | ||
Public tax history
| Year | Property taxes | Tax assessment |
|---|---|---|
| 2026 | -- | $1,368,126 +2% |
| 2025 | $15,006 -6.6% | $1,341,300 +2% |
| 2024 | $16,066 +304% | $1,315,000 +780.7% |
| 2023 | $3,977 +1.8% | $149,311 +2% |
| 2022 | $3,906 +0.6% | $146,384 +2% |
| 2021 | $3,881 +0.8% | $143,514 +1% |
| 2020 | $3,850 | $142,043 +2% |
| 2019 | $3,850 +1.1% | $139,258 +2% |
| 2018 | $3,809 +2.6% | $136,528 +2% |
| 2017 | $3,711 | $133,851 +2% |
| 2016 | $3,711 +1.2% | $131,227 +1.5% |
| 2015 | $3,666 -1.9% | $129,256 +2% |
| 2014 | $3,736 | $126,725 +0.5% |
| 2013 | -- | $126,153 +2% |
| 2012 | -- | $123,680 +2% |
| 2011 | -- | $121,255 +0.8% |
| 2010 | -- | $120,349 -0.2% |
| 2009 | -- | $120,636 +2% |
| 2008 | -- | $118,271 +2% |
| 2007 | -- | $115,952 +2% |
| 2006 | -- | $113,679 +2% |
| 2005 | -- | $111,450 -57.7% |
| 2004 | -- | $263,171 |
Find assessor info on the county website
Neighborhood: Turtle Ridge
Nearby homes
- $1,486,7002 bd2 ba1.6k sqft77 Gingerwood, Irvine, CA 92603Off Market
- $1,311,3002 bd2 ba1.6k sqft71 Gingerwood, Irvine, CA 92603Off Market
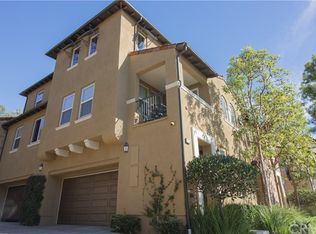
- $1,347,5003 bd2 ba1.6k sqft65 Gingerwood, Irvine, CA 92603Off Market
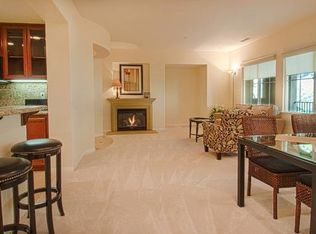
- $1,486,1002 bd2 ba1.8k sqft63 Gingerwood, Irvine, CA 92603Off Market
- $1,268,5002 bd2 ba1.6k sqft75 Gingerwood, Irvine, CA 92603Off Market
- $1,532,3003 bd2 ba1.7k sqft73 Gingerwood, Irvine, CA 92603Off Market
- $1,454,6002 bd2 ba1.6k sqft79 Gingerwood, Irvine, CA 92603Off Market
- $1,302,0002 bd2 ba1.6k sqft83 Gingerwood, Irvine, CA 92603Off Market
Nearby schools
GreatSchools rating
- 10/10Vista Verde K-8 SchoolGrades: K-8Distance: 2.4 mi
- 9/10University High SchoolGrades: 9-12Distance: 1.7 mi
Schools provided by the listing agent
- Elementary: Vista Verde
- Middle: Rancho San Joaquin
- High: University
Source: CRMLS. This data may not be complete. We recommend contacting the local school district to confirm school assignments for this home.
Get a cash offer in 3 minutes
Find out how much your home could sell for in as little as 3 minutes with a no-obligation cash offer.
Estimated market value
$1,525,500
Get a cash offer in 3 minutes
Find out how much your home could sell for in as little as 3 minutes with a no-obligation cash offer.
Estimated market value
$1,525,500
- California
- Orange County
- Irvine
- 92603
- Turtle Ridge
- 67 Gingerwood
