Skip main navigation
Sold for $3,325,000
  • $3,325,000

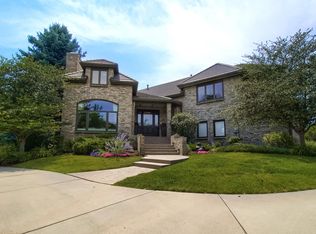
    67 Glenmoor Drive, Cherry Hills Village, CO 80113

    4beds
    6,450sqft
    Single Family Residence
    Built in 1994
    1.46 Acres Lot
    $3,549,600 Zestimate®
    $516/sqft
    $7,915 Estimated rent

    Home value

    $3,549,600

    $3.30M - $3.83M

    $7,915/mo

    Zestimate® history
    Loading
    Loading...

    Owner options

    List your home for rent

    $7,915/mo

    Rent Zestimate®

    Find your next renter with Zillow Rental Manager. Plus, with online applications, you can quickly screen prospective tenants – for free.

    Learn more

    $7,915/mo

    Rent Zestimate®

    Refinance and save

    $24,572/mo

    Est. payment

    Refinancing to a lower rate could help reduce your monthly payments and save thousands over the life of the loan.

    See today's rates

    $24,572/mo

    Est. payment

    Explore your selling options

    Work with a Zillow partner agent

    Leverage their expertise and Zillow's premium Showcase listings to get your home seen by more buyers.

    Get started

    List with your own agent

    Get your home in front of millions of buyers by listing it on Zillow.

    Learn how to do it

    Sell it yourself

    Take full control of how buyers see your home on Zillow by listing For Sale by Owner (FSBO).

    List your home

    What's special

    Experience country club living at its finest. Perfectly situated on the 6th fairway offering beautiful views and a lifestyle of unparalleled sophistication. This peaceful setting seamlessly blends indoor and outdoor living with a retractable glass wall system, fully screened, opening to the fabulous outdoor patio that beckons you to unwind and entertain. The motorized pergola makes it comfortable rain or shine! There is an outdoor fire pit-turns on with the flip of a switch- as well as a built-in grill & fridge for al fresco dining. Illuminated by tasteful outdoor lighting, this luxurious & peaceful oasis is perfect for enjoying Colorado's spectacular days and nights in style. The kitchen was recently renovated and is robustly equipped with two ovens, refrigerator with built-in Keurig, gas cook-top, pull-outs in most of the cupboards, appliance garage, butler’s pantry & a large walk in pantry. One oven & the fridge are controlled by the GE App. All 4 bedrooms are conveniently located on the upper level. Each bathroom upstairs was tastefully updated in 2023 with Koehler fixtures to reflect modern elegance. The primary bedroom is a retreat unto itself, with a fireplace and a private deck with Trex decking. The lavish 5 piece bath has heated floors, free-standing tub and lighted mirrors-disguised medicine cabinets with outlets inside -offering the ultimate in relaxation and comfort. The bedroom fireplace is a see through so the primary bath stays toasty! For those who love to entertain, the basement is an entertainer's dream, featuring a wet bar and approximately 700 bottle wine cellar, as well as a large family room, ¾ bath and huge storage. It was purposely configured so another bedroom could be added. The roof was recently replaced as were the Anderson windows. Frame TV is included.Nestled within this prestigious Cherry Hills neighborhood of Glenmoor, a 24/7 guard-gated Country Club, this home offers more than just a residence—it offers a lifestyle like no other.

    Zillow last checked:

    Listing updated:

    Listed by:

    Susie Dews 303-521-9009 susie@susiedews.com,

    Compass - Denver

    Bought with:

    Christina Fitzpatrick, 100001708

    Living Mile High

    Source: REcolorado as distributed by MLS GRID,MLS#: 5881752MLS Logo

    Facts & features

    Interior

    Bedrooms & bathrooms
    • Bedrooms: 4
    • Bathrooms: 5
    • Full bathrooms: 2
    • 3/4 bathrooms: 2
    • 1/2 bathrooms: 1
    • Main level bathrooms: 1
    Primary bedroom
    • Description: Fireplace, Oversized Walk In Closet
    • Level: Upper
    Bedroom
    • Description: Large Bedroom With En-Suite Bathroom
    • Level: Upper
    Bedroom
    • Description: Natural Light, Carpet, Walk In Closet, Jack And Jill Bathroom
    • Level: Upper
    Bedroom
    • Description: Built Ins, Large Walk In, Jack And Jill Bathroom
    • Level: Upper
    Primary bathroom
    • Description: Fabulous 5-Piece Bathroom. Heated Floors, Fireplace, A True Retreat! Tons Of Storage! Mirrors Are Medicine Cabinets.
    • Level: Upper
    Bathroom
    • Description: Powder Bathroom
    • Level: Main
    Bathroom
    • Description: En-Suite Bathroom With Storage - Mirrors Are Medicine Cabinets
    • Level: Upper
    Bathroom
    • Description: Jack And Jill Bathroom, Double Vanity
    • Level: Upper
    Bathroom
    • Description: Nicely Appointed Bathroom With Shower
    • Level: Basement
    Bonus room
    • Description: Entertainers Dream! Can Get Creative With This Space
    • Level: Basement
    Bonus room
    • Description: Large Storage Room, Super Convenient!
    • Level: Basement
    Dining room
    • Description: Off Of Great Room, Spacious And Nicely Appointed
    • Level: Main
    Family room
    • Description: Lower Level Family Room, Wet Bar With Sink
    • Level: Basement
    Great room
    • Description: Fireplace, Hardwood Floors, Flooded With Natural Light
    • Level: Main
    Kitchen
    • Description: Double Oven, Lots Of Storage And Cabinet Space, Open Concept, Cafe Appliances, Walkout Access To Back Patio
    • Level: Main
    Laundry
    • Description: Sink, Plenty Of Storage And Cabinet Space
    • Level: Main
    Living room
    • Description: Fireplace, Tons Of Natural Light, Access Back Patio By Sliding Doors
    • Level: Main
    Loft
    • Description: Upper Level Loft With Built Ins
    • Level: Upper
    Office
    • Description: Gorgeous Office With Wood Built Ins, Ladder, French Doors
    • Level: Main
    Other
    • Description: Walk In Wine Cellar, Super Impressive!
    • Level: Basement
    Heating
    • Forced Air
    Cooling
    • Central Air
    Appliances
    • Included: Dryer, Microwave, Refrigerator, Washer
    Features
    • Built-in Features, Ceiling Fan(s), Five Piece Bath, High Ceilings, Kitchen Island, Open Floorplan, Primary Suite, Vaulted Ceiling(s), Walk-In Closet(s), Wet Bar
    • Flooring: Carpet, Wood
    • Basement: Finished
    • Number of fireplaces: 3
    • Fireplace features: Family Room, Living Room, Master Bedroom
    Interior area
    • Total structure area: 6,450
    • Total interior livable area: 6,450 sqft
    • Finished area above ground: 4,222
    • Finished area below ground: 1,994

    Property

    Parking
    • Total spaces: 3
    • Parking features: Garage - Attached
    • Attached garage spaces: 3
    Features
    • Levels: Two
    • Stories: 2
    • Patio & porch: Deck, Patio
    • Exterior features: Fire Pit, Gas Grill, Lighting, Private Yard
    • Has view: Yes
    • View description: Golf Course, Mountain(s)
    Lot
    • Size: 1.46 Acres
    • Features: Greenbelt, Landscaped, Level, On Golf Course
    Details
    • Parcel number: 032470330
    • Special conditions: Standard

    Construction

    Type & style
    • Home type: SingleFamily
    • Architectural style: Traditional
    • Property subtype: Single Family Residence
    Materials
    • Brick, Frame
    • Roof: Unknown
    Condition
    • Year built: 1994

    Utilities & green energy

    • Sewer: Public Sewer
    • Water: Public
    • Utilities for property: Cable Available

    Community & HOA

    Community
    • Security: Smoke Detector(s)
    • Subdivision: Glenmoor Of Cherry Hills
    HOA
    • Has HOA: Yes
    • Amenities included: Gated, Golf Course, Security
    • Services included: Road Maintenance, Security, Trash
    • HOA fee: $5,200 annually
    • HOA name: Glenmoor of Cherry Hills
    • HOA phone: 303-781-3000
    Location
    • Region: Cherry Hills Village

    Financial & listing details

    • Price per square foot: $516/sqft
    • Tax assessed value: $3,329,400
    • Annual tax amount: $16,333
    • Date on market: 3/21/2024
    • Listing terms: Cash,Conventional
    • Exclusions: Seller's Personal Property. Pool Table, Ping Pong Table And Basement Bar Stools Are Included. Frame Tv In The Family Room Is Also Included.
    • Ownership: Individual

    Price history

    DateEventPrice
    4/25/2024Sold$3,325,000-6.3%$516/sqft
    Source: REcolorado as distributed by MLS GRID #5881752 Report a problem
    4/18/2024Pending sale$3,550,000$550/sqft
    Source: REcolorado as distributed by MLS GRID #5881752 Report a problem
    4/8/2024Price change$3,550,000-5.3%$550/sqft
    Source: REcolorado as distributed by MLS GRID #5881752 Report a problem
    3/21/2024Listed for sale$3,750,000+212.5%$581/sqft
    Source: REcolorado as distributed by MLS GRID #5881752 Report a problem
    4/30/2010Sold$1,200,000-4.8%$186/sqft
    Source: Public Record Report a problem
    2/18/2010Listed for sale$1,260,000+5%$195/sqft
    Source: Fuller Sotheby's International Realty #850712 Report a problem
    7/7/2000Sold$1,200,000+22.2%$186/sqft
    Source: Public Record Report a problem
    10/13/1998Sold$982,000+45.5%$152/sqft
    Source: Public Record Report a problem
    7/15/1994Sold$675,000+350%$105/sqft
    Source: Public Record Report a problem
    11/24/1993Sold$150,000$23/sqft
    Source: Public Record Report a problem

    Public tax history

    YearProperty taxesTax assessment
    2025$18,391 +12.6%$208,088 +15.5%
    2024$16,334 +37%$180,170 -2.9%
    2023$11,923 -0.9%$185,639 +47.8%
    2022$12,035 $125,642 -2.8%
    2021-- $129,258 +1.3%
    2020$11,991 +7.8%$127,542
    2019$11,128 $127,542 +9.4%
    2018$11,128 +1.3%$116,604
    2017$10,989 $116,604 +10.1%
    2016-- $105,868
    2015-- $105,868 +8.3%
    2014$10,116 -0.2%$97,765 +3.2%
    2013$10,137 $94,730
    2012-- $94,730
    2011$10,149 +2.4%$94,730 -9.9%
    2010$9,915 -10.4%$105,110
    2009$11,065 $105,110 -9.7%
    2008-- $116,391
    2007-- $116,391 +20%
    2006-- $97,016
    2005-- $97,016 -10.7%
    2002$9,416 +23.9%$108,700 +32.7%
    2001$7,602 $81,910
    Find assessor info on the county website

    Neighborhood: 80113

    Nearby schools

    GreatSchools rating
    Schools provided by the listing agent
    • Elementary: Cherry Hills Village
    • Middle: West
    • High: Cherry Creek
    • District: Cherry Creek 5

    Source: REcolorado as distributed by MLS GRID. This data may not be complete. We recommend contacting the local school district to confirm school assignments for this home.

    Get a cash offer in 3 minutes
    Find out how much your home could sell for in as little as 3 minutes with a no-obligation cash offer.
    Estimated market value
    $3,549,600
    Get a cash offer in 3 minutes
    Find out how much your home could sell for in as little as 3 minutes with a no-obligation cash offer.
    Estimated market value
    $3,549,600