HIGHEST & BEST BY MONDAY, MAY 18 10AM. Rare find in the Kensington section of Berlin! This custom built, sprawling, Mid Century/Modern Split-Level home is nestled at the end of a quiet cul de sac, offering lots of privacy and tranquility which will provide the perfect setting for swimming in the heated inground pool. From the moment you enter the foyer, you will fall in love with the bright and airy floor plan, with generous living areas, spanning 4 levels of living space (over 3000 SF). The kitchen features quartz counters, tons of cabinets & a double oven. The huge living room is ideal for entertaining. Hidden pocket doors can easily separate the family room from the formal living room and dining room. The bright sunroom overlooks the backyard and the inviting inground pool, just in time for summer fun! The Master bedroom boasts a full bath and dressing area while the two other bedrooms share a bathroom with a soaking tub. The lower-level family room with full bath has potential for an in law set up. This home has been lovingly maintained. This beauty also boasts a new roof and two separate heating and cooling systems. The inground pool is heated with propane gas and includes a newer liner, automatic chlorine dispenser, a robotic vacuum cleaner, a winter safety cover and a summer solar cover. This is a rare opportunity for new Buyers to enjoy the exceptional living that this home sweet home has to offer.
Sold for $645,000
$645,000
67 Glenview Drive, Berlin, CT 06037
3beds
3,172sqft
Single Family Residence
Built in 1968
0.42 Acres Lot
$-- Zestimate®
$203/sqft
$3,896 Estimated rent
Home value
Not available
Estimated sales range
Not available
$3,896/mo
Zestimate® history
Owner options
List your home for rent
$3,896/mo
Rent Zestimate®
Find your next renter with Zillow Rental Manager. Plus, with online applications, you can quickly screen prospective tenants – for free.
$3,896/mo
Rent Zestimate®
Refinance and save
$4,654/mo
Est. payment
Refinancing to a lower rate could help reduce your monthly payments and save thousands over the life of the loan.
$4,654/mo
Est. payment
Explore your selling options
Work with a Zillow partner agent
Leverage their expertise and Zillow's premium Showcase listings to get your home seen by more buyers.
Get startedList with your own agent
Get your home in front of millions of buyers by listing it on Zillow.
Learn how to do itSell it yourself
Take full control of how buyers see your home on Zillow by listing For Sale by Owner (FSBO).
List your homeWhat's special
Heated inground poolKitchen features quartz countersAutomatic chlorine dispenserTons of cabinetsDouble ovenNew roofNewer liner
Zillow last checked:
Listing updated:
Listed by:
Elaine Pavasaris (860)828-9925,
Home Sweet Home Realty, LLC 860-828-9925
Bought with:
Matthew Olander, RES.0803856
KW Legacy Partners
Source: Smart MLS,MLS#: 24175627
Facts & features
Interior
Bedrooms & bathrooms
- Bedrooms: 3
- Bathrooms: 3
- Full bathrooms: 3
Rooms
- Room types: Laundry
Primary bedroom
- Features: Bedroom Suite, Walk-In Closet(s), Wall/Wall Carpet, Tile Floor
- Level: Upper
- Area: 234 Square Feet
- Dimensions: 13 x 18
Bedroom
- Features: Walk-In Closet(s), Wall/Wall Carpet
- Level: Upper
- Area: 182 Square Feet
- Dimensions: 13 x 14
Bedroom
- Features: Wall/Wall Carpet
- Level: Upper
- Area: 154 Square Feet
- Dimensions: 11 x 14
Dining room
- Features: Sliders, Wall/Wall Carpet
- Level: Main
- Area: 210 Square Feet
- Dimensions: 14 x 15
Family room
- Features: Fireplace, Sliders, Wall/Wall Carpet
- Level: Main
- Area: 252 Square Feet
- Dimensions: 14 x 18
Kitchen
- Features: Skylight, Breakfast Nook, Ceiling Fan(s), Quartz Counters, Eating Space, Laminate Floor
- Level: Main
- Area: 264 Square Feet
- Dimensions: 12 x 22
Living room
- Features: Wall/Wall Carpet
- Level: Main
- Area: 390 Square Feet
- Dimensions: 13 x 30
Rec play room
- Level: Lower
- Area: 250 Square Feet
- Dimensions: 10 x 25
Sun room
- Level: Main
- Area: 225 Square Feet
- Dimensions: 15 x 15
Heating
- Forced Air, Natural Gas
Cooling
- Central Air
Appliances
- Included: Electric Cooktop, Oven, Range Hood, Refrigerator, Dishwasher, Washer, Dryer, Water Heater
- Laundry: Lower Level
Features
- Open Floorplan, Entrance Foyer
- Basement: Full,Partially Finished
- Attic: Access Via Hatch
- Number of fireplaces: 1
- Fireplace features: Insert
Interior area
- Total structure area: 3,172
- Total interior livable area: 3,172 sqft
- Finished area above ground: 2,652
- Finished area below ground: 520
Property
Parking
- Total spaces: 2
- Parking features: Attached, Garage Door Opener
- Attached garage spaces: 2
Features
- Levels: Multi/Split
- Patio & porch: Deck, Patio
- Exterior features: Rain Gutters
- Has private pool: Yes
- Pool features: Fiberglass, Heated, Auto Cleaner, Fenced, In Ground
Lot
- Size: 0.42 Acres
- Features: Few Trees, Level, Cul-De-Sac
Details
- Additional structures: Gazebo
- Parcel number: 446944
- Zoning: R-21
Construction
Type & style
- Home type: SingleFamily
- Architectural style: Split Level
- Property subtype: Single Family Residence
Materials
- Shingle Siding, Brick
- Foundation: Concrete Perimeter
- Roof: Shingle
Condition
- New construction: No
- Year built: 1968
Utilities & green energy
- Sewer: Public Sewer
- Water: Public
- Utilities for property: Cable Available
Community & HOA
Community
- Features: Golf, Library, Medical Facilities, Public Rec Facilities, Near Public Transport, Shopping/Mall
- Subdivision: Kensington
HOA
- Has HOA: No
Location
- Region: Berlin
Financial & listing details
- Price per square foot: $203/sqft
- Tax assessed value: $330,900
- Annual tax amount: $10,142
- Date on market: 5/14/2026
Price history
| Date | Event | Price |
|---|---|---|
| 6/18/2026 | Sold | $645,000+9.3%$203/sqft |
Source:  Smart MLS #24175627 Report a problem Smart MLS #24175627 Report a problem | ||
| 5/18/2026 | Pending sale | $589,900$186/sqft |
Source: Smart MLS #24175627 Report a problem | ||
| 5/14/2026 | Listed for sale | $589,900+506.1%$186/sqft |
Source: Smart MLS #24175627 Report a problem | ||
| 4/14/2014 | Sold | $97,335-73.7%$31/sqft |
Source: Public Record Report a problem | ||
| 8/15/2003 | Sold | $370,000+13.1%$117/sqft |
Source: Smart MLS #G323033 Report a problem | ||
| 3/31/2003 | Sold | $327,000$103/sqft |
Source: Smart MLS #G306437 Report a problem | ||
Public tax history
| Year | Property taxes | Tax assessment |
|---|---|---|
| 2025 | $10,142 +1.5% | $330,900 |
| 2024 | $9,996 +2.2% | $330,900 |
| 2023 | $9,781 +13.1% | $330,900 +31.3% |
| 2022 | $8,646 +1.1% | $252,000 |
| 2021 | $8,550 | $252,000 |
| 2020 | $8,550 | $252,000 |
| 2019 | $8,550 +4.4% | $252,000 |
| 2018 | $8,190 +8.2% | $252,000 +5.2% |
| 2017 | $7,571 +2.6% | $239,500 |
| 2016 | $7,379 +1.5% | $239,500 |
| 2015 | $7,269 | $239,500 |
Find assessor info on the county website
Neighborhood: 06037
Nearby homes
- $457,3003 bd2 ba1.5k sqft55 Glenview Dr, Berlin, CT 06037Off Market
- $406,2002 bd1 ba1.5k sqft66 Glenview Dr, Berlin, CT 06037Off Market
- $528,0003 bd3 ba2.2k sqft47 Glenview Dr, Berlin, CT 06037Sold
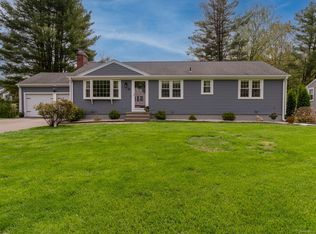
- $505,9003 bd2 ba1.8k sqft56 Glenview Dr, Berlin, CT 06037Off Market
- $505,2003 bd2 ba1.9k sqft78 Glenview Dr, Berlin, CT 06037Off Market
- $508,5004 bd1 ba2k sqft50 S Slope Dr, Berlin, CT 06037Off Market
- $533,6003 bd2 ba1.9k sqft48 Glenview Dr, Berlin, CT 06037Off Market
- $434,6003 bd2 ba1.5k sqft37 Glenview Dr, Berlin, CT 06037Off Market
Nearby schools
GreatSchools rating
- 7/10Mary E. Griswold SchoolGrades: PK-5Distance: 0.7 mi
- 7/10Catherine M. Mcgee Middle SchoolGrades: 6-8Distance: 2.1 mi
- 9/10Berlin High SchoolGrades: 9-12Distance: 2.4 mi
Schools provided by the listing agent
- Elementary: Mary Griswold
- High: Berlin
Source: Smart MLS. This data may not be complete. We recommend contacting the local school district to confirm school assignments for this home.


Get pre-qualified for a loan
At Zillow Home Loans, we can pre-qualify you in as little as 5 minutes with no impact to your credit score.An equal housing lender. NMLS #10287.
- Connecticut
- Hartford County
- Berlin
- 06037
- 67 Glenview Drive
Nearby cities
Nearby neighborhoods
Nearby zip codes
Other Berlin Topics
