Skip main navigation
Off market
  • $453,100

    67 Granite Ln, Chester Springs, PA 19425

    3beds
    1sqft
    Townhouse
    Built in 2006
    4,146 Square Feet Lot
    $453,100 Zestimate®
    $453,100/sqft
    $3,135 Estimated rent

    Home value

    $453,100

    $430,000 - $476,000

    $3,135/mo

    Zestimate® history
    Loading
    Loading...

    Owner options

    List your home for rent

    $3,135/mo

    Rent Zestimate®

    Find your next renter with Zillow Rental Manager. Plus, with online applications, you can quickly screen prospective tenants – for free.

    Learn more

    $3,135/mo

    Rent Zestimate®

    Refinance and save

    $3,160/mo

    Est. payment

    Refinancing to a lower rate could help reduce your monthly payments and save thousands over the life of the loan.

    See today's rates

    $3,160/mo

    Est. payment

    Explore your selling options

    Work with a Zillow partner agent

    Leverage their expertise and Zillow's premium Showcase listings to get your home seen by more buyers.

    Get started

    List with your own agent

    Get your home in front of millions of buyers by listing it on Zillow.

    Learn how to do it

    Sell it yourself

    Take full control of how buyers see your home on Zillow by listing For Sale by Owner (FSBO).

    List your home

    What's special

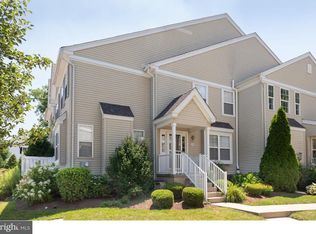
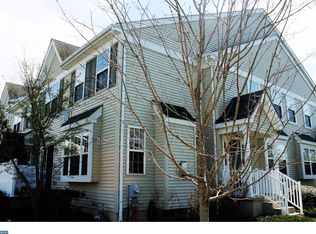
    OPEN HOUSE, Sun, 10/13, 1-3! The BEST BUY in Byers Station! $264,900! Priced to sell! Great condition; move right in! Freshly painted & some new flooring!; new granite counters, roof replaced 2018; new refrigerator, dishwasher, microwave, light fixtures, Wonderful 3 bedroom 2 1/2 bath townhome in desirable Byers Station & Downingtown Schools, close to public transportation, major roadways, & shopping. This lovely townhome features a family room with gas fireplace, eat-in kitchen with all appliances, good-size living room & formal dining room; the 2nd level offers a great master bedroom suite with walk-in closet, and full master bath; two other generous bedrooms, hall bath, and laundry area (includes newer washer & dryer), round out the upstairs; huge basement; gas heat/central air, along with a cut patio off the kitchen for your BBQ-ing pleasures! This townhome also has 2 assigned parking spots and ample parking for guests. Access to a great clubhouse, exercise area, pool & playground! Hurry, make it yours today! (NOTE: The Square footage listed in the tax records is inaccurate; home is larger than listed sq.footage).

    This property is off market, which means it's not currently listed for sale or rent on Zillow. This may be different from what's available on other websites or public sources.

    Facts & features

    Interior

    Bedrooms & bathrooms
    • Bedrooms: 3
    • Bathrooms: 3
    • Full bathrooms: 2
    • 1/2 bathrooms: 1
    Heating
    • Forced air, Gas
    Cooling
    • Central
    Appliances
    • Included: Dishwasher, Dryer, Garbage disposal, Microwave, Washer
    Features
    • Recessed Lighting, Walk-In Closet(s), Dining Area, Eat-in Kitchen, Open Floorplan, Butlers Pantry, Master Bath(s), Floor Plan - Traditional
    • Flooring: Carpet
    • Basement: Y
    • Has fireplace: Yes
    Interior area
    • Total interior livable area: 1 sqft

    Property

    Parking
    • Total spaces: 2
    Features
    • Exterior features: Vinyl
    Lot
    • Size: 4,146 sqft
    Details
    • Parcel number: 320406500000
    • Special conditions: Standard

    Construction

    Type & style
    • Home type: Townhouse
    • Architectural style: Colonial
    Condition
    • Year built: 2006

    Community & neighborhood

    Location
    • Region: Chester Springs

    HOA & financial

    HOA
    • Has HOA: Yes
    • HOA fee: $330 monthly

    Other

    Other facts
    • Flooring: Carpet
    • Heating: Forced Air
    • Appliances: Dishwasher, Disposal, Built-in Microwave, Dryer, Washer, Self Cleaning Oven
    • AssociationYN: true
    • FireplaceYN: true
    • HeatingYN: true
    • CoolingYN: true
    • CommunityFeatures: Pool
    • ConstructionMaterials: Vinyl Siding
    • StoriesTotal: 2
    • ArchitecturalStyle: Colonial
    • SpecialListingConditions: Standard
    • ParkingFeatures: Assigned, On Street
    • Cooling: Central Air
    • InteriorFeatures: Recessed Lighting, Walk-In Closet(s), Dining Area, Eat-in Kitchen, Open Floorplan, Butlers Pantry, Master Bath(s), Floor Plan - Traditional
    • StructureType: End of Row/Townhouse
    • Basement: Y
    • MlsStatus: ACTIVE UNDER CONTRACT

    Price history

    DateEventPrice
    12/11/2019Sold$260,000-1.8%$260,000/sqft
    Source: Public Record Report a problem
    10/21/2019Pending sale$264,900$264,900/sqft
    Source: RE/MAX Professional Realty #PACT489318 Report a problem
    10/2/2019Price change$264,900-1.9%$264,900/sqft
    Source: RE/MAX Professional Realty #PACT489318 Report a problem
    9/19/2019Listed for sale$269,900+8%$269,900/sqft
    Source: RE/MAX Professional Realty #PACT489318 Report a problem
    3/29/2017Listing removed$249,900$249,900/sqft
    Source: RE/MAX Professional Realty #6928181 Report a problem
    3/17/2017Price change$249,900-0.8%$249,900/sqft
    Source: RE/MAX Professional Realty #6928181 Report a problem
    2/15/2017Listed for sale$252,000$252,000/sqft
    Source: RE/MAX Professional Realty #6928181 Report a problem
    1/13/2017Listing removed$252,000$252,000/sqft
    Source: RE/MAX Professional Realty #6744219 Report a problem
    12/15/2016Price change$252,000-0.4%$252,000/sqft
    Source: RE/MAX Professional Realty #6744219 Report a problem
    12/2/2016Price change$253,000-1.6%$253,000/sqft
    Source: RE/MAX Professional Realty #6744219 Report a problem
    9/27/2016Price change$257,000-1.1%$257,000/sqft
    Source: RE/MAX Professional Realty #6744219 Report a problem
    6/9/2016Price change$259,900-0.8%$259,900/sqft
    Source: RE/MAX Professional Realty #6744219 Report a problem
    4/5/2016Price change$262,000-0.9%$262,000/sqft
    Source: RE/MAX Professional Realty #6744219 Report a problem
    3/7/2016Listed for sale$264,500+15930.3%$264,500/sqft
    Source: RE/MAX Professional Realty #6744219 Report a problem
    9/19/2009Listing removed$1,650$1,650/sqft
    Source: RE/MAX Professional Realty, Inc. #5573009 Report a problem
    9/2/2009Price change$1,650-2.9%$1,650/sqft
    Source: RE/MAX Professional Realty, Inc. #5573009 Report a problem
    8/8/2009Listed for sale$1,700-99.4%$1,700/sqft
    Source: RE/MAX Professional Realty, Inc. #5573009 Report a problem
    7/6/2006Sold$276,875$276,875/sqft
    Source: Public Record Report a problem

    Public tax history

    YearProperty taxesTax assessment
    2025$5,294 +1.7%$143,421
    2024$5,206 +3.3%$143,421
    2023$5,040 +2.9%$143,421
    2022$4,897 +2.5%$143,421
    2021$4,778 +199.6%$143,421
    2020$1,595 -65.9%$143,421
    2019$4,673 $143,421
    2018$4,673 +9900.8%$143,421
    2017$47 -98.9%$143,421
    2016$4,359 $143,421
    2015$4,359 $143,421
    2014$4,359 $143,421
    2013-- $143,421
    2012-- $143,421
    2011-- $143,421
    2010-- $143,421
    2009-- $143,421 -14.8%
    2008-- $168,340
    2007-- $168,340

    Find assessor info on the county website

    Neighborhood: 19425

    Nearby schools

    GreatSchools rating
    Schools provided by the listing agent
    • High: DOWNINGTOWN HIGH SCHOOL EAST CAMPUS
    • District: DOWNINGTOWN AREA

    Source: The MLS. This data may not be complete. We recommend contacting the local school district to confirm school assignments for this home.

    Get a cash offer in 3 minutes
    Find out how much your home could sell for in as little as 3 minutes with a no-obligation cash offer.
    Estimated market value
    $453,100
    Get a cash offer in 3 minutes
    Find out how much your home could sell for in as little as 3 minutes with a no-obligation cash offer.
    Estimated market value
    $453,100