Please submit all offers by Wednesday, May 22 at noon. Discover the epitome of New England charm at 67 Hallsey Lane! Tucked away at the end of a serene cul-de-sac, this quintessential Colonial beckons with its picturesque 1.49-acre private yard that is perfect for outdoor entertaining and crowned by an inviting inground pool. Step inside to be greeted by beautiful hardwood floors. The main floor invites you to cozy up by the fireplace in the living room, enjoy family meals in the dining room, or whip up culinary delights in the kitchen complete with a pantry. You'll also find a half bath with laundry, and a sunroom with access to the garage. Upstairs, retreat to the generously sized master bedroom with its own ensuite, accompanied by three additional bedrooms and another bathroom. The lower level expands the living space offering an additional 700+ square feet. Currently utilized as an office, gym, full bathroom, and extra family room, it offers versatile options to suit your lifestyle needs. The current gym and office could easily be used as bedrooms! Seeking an in-law suite? Look no further - this home has you covered. And you get to enjoy the Amity School District! Don't miss the chance to make this picturesque retreat yours! (Room sizes are approximate)
Sold for $630,000
$630,000
67 Hallsey Lane, Woodbridge, CT 06525
4beds
2,803sqft
Single Family Residence
Built in 1973
1.49 Acres Lot
$676,000 Zestimate®
$225/sqft
$4,304 Estimated rent
Home value
$676,000
$642,000 - $710,000
$4,304/mo
Zestimate® history
Owner options
List your home for rent
$4,304/mo
Rent Zestimate®
Find your next renter with Zillow Rental Manager. Plus, with online applications, you can quickly screen prospective tenants – for free.
$4,304/mo
Rent Zestimate®
Refinance and save
$4,752/mo
Est. payment
Refinancing to a lower rate could help reduce your monthly payments and save thousands over the life of the loan.
$4,752/mo
Est. payment
Explore your selling options
Work with a Zillow partner agent
Leverage their expertise and Zillow's premium Showcase listings to get your home seen by more buyers.
Get startedList with your own agent
Get your home in front of millions of buyers by listing it on Zillow.
Learn how to do itSell it yourself
Take full control of how buyers see your home on Zillow by listing For Sale by Owner (FSBO).
List your homeWhat's special
Zillow last checked:
Listing updated:
Listed by:
Christy A. Lindsay 203-627-3345,
Coldwell Banker Realty 203-878-7424
Bought with:
Dawn White-Bracey, RES.0813875
William Pitt Sotheby's Int'l
Source: Smart MLS,MLS#: 24010411
Facts & features
Interior
Bedrooms & bathrooms
- Bedrooms: 4
- Bathrooms: 4
- Full bathrooms: 3
- 1/2 bathrooms: 1
Rooms
- Room types: Laundry
Primary bedroom
- Features: Full Bath
- Level: Upper
- Area: 240 Square Feet
- Dimensions: 12 x 20
Bedroom
- Features: Wall/Wall Carpet
- Level: Upper
- Area: 100 Square Feet
- Dimensions: 10 x 10
Bedroom
- Features: Wall/Wall Carpet
- Level: Upper
- Area: 110 Square Feet
- Dimensions: 10 x 11
Bedroom
- Features: Wall/Wall Carpet
- Level: Upper
- Area: 130 Square Feet
- Dimensions: 10 x 13
Dining room
- Features: Hardwood Floor
- Level: Main
- Area: 144 Square Feet
- Dimensions: 12 x 12
Family room
- Level: Main
- Area: 196 Square Feet
- Dimensions: 14 x 14
Kitchen
- Features: Granite Counters, Pantry
- Level: Main
- Area: 160 Square Feet
- Dimensions: 10 x 16
Living room
- Features: Fireplace, Hardwood Floor
- Level: Main
- Area: 308 Square Feet
- Dimensions: 14 x 22
Heating
- Baseboard, Zoned, Oil
Cooling
- Central Air
Appliances
- Included: Electric Cooktop, Oven/Range, Microwave, Range Hood, Refrigerator, Ice Maker, Dishwasher, Disposal, Washer, Dryer, Water Heater
Features
- Smart Thermostat
- Doors: Storm Door(s)
- Windows: Thermopane Windows
- Basement: Full,Heated,Finished,Walk-Out Access,Liveable Space
- Attic: Storage,Access Via Hatch
- Number of fireplaces: 1
Interior area
- Total structure area: 2,803
- Total interior livable area: 2,803 sqft
- Finished area above ground: 2,037
- Finished area below ground: 766
Property
Parking
- Total spaces: 2
- Parking features: Attached
- Attached garage spaces: 2
Features
- Patio & porch: Porch, Patio
- Has private pool: Yes
- Pool features: Fenced, Vinyl, In Ground
Lot
- Size: 1.49 Acres
- Features: Level, Cul-De-Sac
Details
- Parcel number: 2313624
- Zoning: Res
- Other equipment: Generator Ready
Construction
Type & style
- Home type: SingleFamily
- Architectural style: Colonial
- Property subtype: Single Family Residence
Materials
- Vinyl Siding
- Foundation: Concrete Perimeter
- Roof: Asphalt
Condition
- New construction: No
- Year built: 1973
Utilities & green energy
- Sewer: Septic Tank
- Water: Well
Green energy
- Energy efficient items: Thermostat, Doors, Windows
Community & HOA
Community
- Features: Health Club, Library, Medical Facilities, Public Rec Facilities, Stables/Riding
HOA
- Has HOA: No
Location
- Region: Woodbridge
Financial & listing details
- Price per square foot: $225/sqft
- Tax assessed value: $239,400
- Annual tax amount: $10,792
- Date on market: 6/28/2024
Price history
| Date | Event | Price |
|---|---|---|
| 6/24/2024 | Sold | $630,000+5%$225/sqft |
Source:  Smart MLS #24010411 Report a problem Smart MLS #24010411 Report a problem | ||
| 5/18/2024 | Listed for sale | $600,000+37.6%$214/sqft |
Source: Smart MLS #24010411 Report a problem | ||
| 6/5/2007 | Sold | $436,000$156/sqft |
Source: Smart MLS #N259346 Report a problem | ||
Public tax history
| Year | Property taxes | Tax assessment |
|---|---|---|
| 2025 | $12,938 +16.4% | $396,620 +65.7% |
| 2024 | $11,115 +3% | $239,400 |
| 2023 | $10,792 +3% | $239,400 |
| 2022 | $10,479 +2.7% | $239,400 |
| 2021 | $10,208 +2.7% | $239,400 |
| 2020 | $9,942 -3.7% | $239,400 -6.7% |
| 2019 | $10,321 +1% | $256,550 |
| 2018 | $10,218 +1% | $256,550 |
| 2017 | $10,118 +2.3% | $256,550 |
| 2016 | $9,887 +2.3% | $256,550 |
| 2015 | $9,662 +4.1% | $256,550 -3.3% |
| 2014 | $9,278 +15% | $265,300 +12.3% |
| 2013 | $8,066 +1.2% | $236,250 |
| 2012 | $7,969 +2% | $236,250 |
| 2011 | $7,815 -0.1% | $236,250 |
| 2010 | $7,822 +1.6% | $236,250 -4.6% |
| 2009 | $7,698 +0.9% | $247,590 |
| 2008 | $7,633 +3% | $247,590 +0.1% |
| 2007 | $7,414 +4.3% | $247,450 |
| 2006 | $7,109 +1.8% | $247,450 |
| 2005 | $6,983 +21.3% | $247,450 +48.7% |
| 2003 | $5,755 +26.4% | $166,460 +3.9% |
| 1996 | $4,552 | $160,160 |
Find assessor info on the county website
Neighborhood: 06525
Nearby homes
- $653,0003 bd3 ba2.4k sqft79 Hallsey Ln, Woodbridge, CT 06525Off Market
- $559,2003 bd2 ba2k sqft73 Hallsey Ln, Woodbridge, CT 06525Off Market
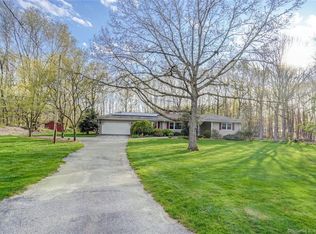
- $681,7003 bd3 ba3.5k sqft66 Hallsey Ln, Woodbridge, CT 06525Off Market
- $498,7004 bd3 ba1.4k sqft72 Hallsey Ln, Woodbridge, CT 06525Off Market
- $560,6003 bd2 ba2.6k sqft61 Hallsey Ln, Woodbridge, CT 06525Off Market
- $486,4003 bd2 ba1.5k sqft16 Hallsey Ln, Woodbridge, CT 06525Off Market
- $547,7003 bd3 ba2.1k sqft62 Hallsey Ln, Woodbridge, CT 06525Off Market
- $566,0003 bd2 ba2.1k sqft18 Hallsey Ln, Woodbridge, CT 06525Sold
Nearby schools
GreatSchools rating
- 10/10Beecher Road SchoolGrades: PK-6Distance: 4.3 mi
- 10/10Amity Middle School: BethanyGrades: 7-8Distance: 3 mi
- 8/10Amity Regional High SchoolGrades: 9-12Distance: 3.1 mi
Schools provided by the listing agent
- Elementary: Beecher Road
- Middle: Amity
- High: Amity Regional
Source: Smart MLS. This data may not be complete. We recommend contacting the local school district to confirm school assignments for this home.
Sell for more on Zillow
Get a Zillow Showcase℠ listing at no additional cost and you could sell for .
$676,000
2% more
+$13,520
With Zillow Showcase(estimated)
$689,520
Sell for more on Zillow
Get a Zillow Showcase℠ listing at no additional cost and you could sell for .
$676,000
2% more
+$13,520
With Zillow Showcase(estimated)
$689,520
- Connecticut
- New Haven County
- Seymour
- 06525
- 67 Hallsey Lane
