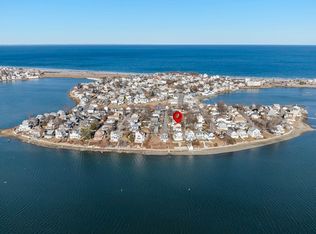
Enjoy year-round vistas of World’s End & brilliant sunsets over Hingham Harbor from this EXCEPTIONALLY RENOVATED WATERFRONT residence —complete w/ a PRIVATE BOATHOUSE, DEEP-WATER DOCK & MOORING. Mature privacy plantings, terraced hardscape, & lush landscaping cascade to the water’s edge, creating multiple entertaining spaces to enjoy the view. Bathed in nat'l light, the open-concept 1st FL flows to a covered deck that frames sweeping water views. Entertain on the expanded waterside terrace or gather around the fire pit set against a backdrop of glistening harbor waters. Inside, designer craftsmanship shines—bespoke cabinetry, high-end appliances, curated stone & tile, custom lighting & refined window treatments elevate every space. The 2nd FL features 2 bdrms, including a water-view primary suite w/ sitting room/home office, spa-like bath & custom closets. The 3rd FL offers 2 add'l bdrms & designer bath. Private water access, panoramic views & luxury finishes distinguish this property.
Sold for $2,060,000
$2,060,000
67 Hampton Cir, Hull, MA 02045
4beds
2,171sqft
Single Family Residence
Built in 1880
7,400 Square Feet Lot
$2,118,200 Zestimate®
$949/sqft
$5,198 Estimated rent
Home value
$2,118,200
$1.95M - $2.31M
$5,198/mo
Zestimate® history
Owner options
List your home for rent
$5,198/mo
Rent Zestimate®
Find your next renter with Zillow Rental Manager. Plus, with online applications, you can quickly screen prospective tenants – for free.
$5,198/mo
Rent Zestimate®
Refinance and save
$10,580/mo
Est. payment
Refinancing to a lower rate could help reduce your monthly payments and save thousands over the life of the loan.
$10,580/mo
Est. payment
Explore your selling options
Work with a Zillow partner agent
Leverage their expertise and Zillow's premium Showcase listings to get your home seen by more buyers.
Get startedList with your own agent
Get your home in front of millions of buyers by listing it on Zillow.
Learn how to do itSell it yourself
Take full control of how buyers see your home on Zillow by listing For Sale by Owner (FSBO).
List your homeWhat's special
Deep-water dockLuxury finishesCovered deckSpa-like bathFire pitDesigner craftsmanshipExpanded waterside terrace
Zillow last checked:
Listing updated:
Listed by:
Jeff Alexander 415-595-6999,
Compass 781-285-8028,
J/A Living Team 415-595-6999
Bought with:
Wallis Bowyer
Coldwell Banker Realty - New England Home Office
Source: MLS PIN,MLS#: 73417125
Facts & features
Interior
Bedrooms & bathrooms
- Bedrooms: 4
- Bathrooms: 4
- Full bathrooms: 2
- 1/2 bathrooms: 2
Primary bedroom
- Level: Second
- Area: 180.34
- Dimensions: 12.7 x 14.2
Bedroom 2
- Level: Second
- Area: 146.72
- Dimensions: 13.1 x 11.2
Bedroom 3
- Level: Third
- Area: 171.74
- Dimensions: 13.11 x 13.1
Bedroom 4
- Level: Third
Primary bathroom
- Features: No
Bathroom 1
- Level: First
- Area: 17.89
- Dimensions: 5.11 x 3.5
Bathroom 2
- Level: Second
- Area: 122.82
- Dimensions: 8.9 x 13.8
Bathroom 3
- Level: Second
- Area: 56.12
- Dimensions: 6.1 x 9.2
Dining room
- Level: First
- Area: 115.83
- Dimensions: 14.3 x 8.1
Family room
- Level: Third
- Area: 311.5
- Dimensions: 17.8 x 17.5
Kitchen
- Level: First
- Area: 214.84
- Dimensions: 13.1 x 16.4
Living room
- Level: First
- Area: 203.58
- Dimensions: 11.7 x 17.4
Office
- Level: Third
- Area: 110.21
- Dimensions: 10.3 x 10.7
Heating
- Forced Air, Natural Gas
Cooling
- Central Air
Appliances
- Included: Gas Water Heater, Water Heater, Range, Dishwasher, Disposal, Microwave, Refrigerator, Washer, Dryer, Water Treatment, Range Hood, Plumbed For Ice Maker
- Laundry: Second Floor, Gas Dryer Hookup, Washer Hookup
Features
- Bathroom, Foyer, Sitting Room, Home Office
- Flooring: Tile, Hardwood
- Doors: Insulated Doors
- Windows: Insulated Windows, Screens
- Basement: Full,Walk-Out Access,Interior Entry,Concrete,Unfinished
- Number of fireplaces: 1
Interior area
- Total structure area: 2,171
- Total interior livable area: 2,171 sqft
- Finished area above ground: 2,171
Property
Parking
- Total spaces: 2
- Parking features: Off Street, Driveway, Paved
- Uncovered spaces: 2
Features
- Patio & porch: Porch, Deck, Patio
- Exterior features: Porch, Deck, Patio, Rain Gutters, Professional Landscaping, Sprinkler System, Decorative Lighting, Screens, Stone Wall, Other
- Has view: Yes
- View description: Water, Bay, Dock/Mooring, Public Water View, Other Water View (See Remarks)
- Has water view: Yes
- Water view: Bay,Dock/Mooring,Public,Other (See Remarks),Water
- Waterfront features: Waterfront, Bay, Dock/Mooring, Frontage, Access, Deep Water Access, Direct Access, Private, Ocean, Walk to, 1/10 to 3/10 To Beach, Beach Ownership(Public)
Lot
- Size: 7,400 Square Feet
- Features: Sloped
Details
- Parcel number: 1045258
- Zoning: SFA
Construction
Type & style
- Home type: SingleFamily
- Architectural style: Victorian
- Property subtype: Single Family Residence
Materials
- Frame
- Foundation: Concrete Perimeter
- Roof: Shingle
Condition
- Year built: 1880
Utilities & green energy
- Electric: 200+ Amp Service, Generator Connection
- Sewer: Public Sewer
- Water: Public
- Utilities for property: for Gas Range, for Gas Oven, for Gas Dryer, Washer Hookup, Icemaker Connection, Generator Connection
Green energy
- Energy efficient items: Thermostat
Community & HOA
Community
- Features: Public Transportation, Shopping, Walk/Jog Trails, Bike Path, Conservation Area, House of Worship, Marina, Public School
HOA
- Has HOA: No
Location
- Region: Hull
Financial & listing details
- Price per square foot: $949/sqft
- Tax assessed value: $1,343,600
- Annual tax amount: $15,048
- Date on market: 12/7/2025
- Listing terms: Contract
- Exclusions: White Wooden Birdhouse By Upper Patio. Canoe Light Fixture In Boathouse.
Price history
| Date | Event | Price |
|---|---|---|
| 11/5/2025 | Sold | $2,060,000-5.5%$949/sqft |
Source: MLS PIN #73417125 Report a problem | ||
| 9/30/2025 | Contingent | $2,179,000$1,004/sqft |
Source: MLS PIN #73417125 Report a problem | ||
| 8/13/2025 | Listed for sale | $2,179,000+67.6%$1,004/sqft |
Source: MLS PIN #73417125 Report a problem | ||
| 8/21/2020 | Sold | $1,300,000-2.2%$599/sqft |
Source: Public Record Report a problem | ||
| 6/15/2020 | Pending sale | $1,329,000$612/sqft |
Source: Compass #72624399 Report a problem | ||
| 5/15/2020 | Listed for sale | $1,329,000$612/sqft |
Source: Compass #72624399 Report a problem | ||
| 3/17/2020 | Listing removed | $1,329,000$612/sqft |
Source: Compass #72624399 Report a problem | ||
| 3/4/2020 | Pending sale | $1,329,000$612/sqft |
Source: Compass #72624399 Report a problem | ||
| 10/21/2019 | Price change | $1,329,000-5%$612/sqft |
Source: Compass #72545850 Report a problem | ||
| 8/6/2019 | Listed for sale | $1,399,000+112.3%$644/sqft |
Source: Compass #72545850 Report a problem | ||
| 6/16/2014 | Sold | $659,000$304/sqft |
Source: Public Record Report a problem | ||
| 5/8/2014 | Pending sale | $659,000$304/sqft |
Source: Hammond Residential #71672451 Report a problem | ||
| 5/1/2014 | Listed for sale | $659,000+116.8%$304/sqft |
Source: Hammond Residential #71672451 Report a problem | ||
| 10/30/1998 | Sold | $304,000+60%$140/sqft |
Source: Public Record Report a problem | ||
| 9/27/1996 | Sold | $190,000$88/sqft |
Source: Public Record Report a problem | ||
Public tax history
| Year | Property taxes | Tax assessment |
|---|---|---|
| 2025 | $15,048 +5.2% | $1,343,600 +9.4% |
| 2024 | $14,309 +1.2% | $1,228,200 +5.7% |
| 2023 | $14,146 +0.6% | $1,162,400 +3.6% |
| 2022 | $14,065 +2.6% | $1,121,600 +3.8% |
| 2021 | $13,702 +20.2% | $1,080,600 +21.5% |
| 2020 | $11,403 +34.9% | $889,500 +37.4% |
| 2019 | $8,451 +5.4% | $647,600 +8.3% |
| 2018 | $8,021 +2.1% | $597,700 +4.3% |
| 2017 | $7,859 +12.4% | $572,800 +10.5% |
| 2016 | $6,989 +27.8% | $518,500 +32.2% |
| 2015 | $5,467 +0.5% | $392,200 |
| 2014 | $5,440 +3% | $392,200 |
| 2013 | $5,283 +3.1% | $392,200 0% |
| 2012 | $5,123 +3.9% | $392,300 -1.7% |
| 2011 | $4,929 -0.2% | $399,100 -7.3% |
| 2010 | $4,939 -2.1% | $430,600 -10.5% |
| 2009 | $5,045 +5% | $480,900 -1.6% |
| 2008 | $4,805 -4% | $488,800 -4.8% |
| 2007 | $5,006 +6.4% | $513,400 +1.5% |
| 2006 | $4,706 +3.6% | $506,000 +11.9% |
| 2005 | $4,543 +5.3% | $452,000 +5.5% |
| 2004 | $4,315 -6% | $428,500 +1.5% |
| 2003 | $4,592 -10.1% | $422,100 +19.6% |
| 2001 | $5,109 -0.2% | $352,800 +18.7% |
| 2000 | $5,117 | $297,300 |
Find assessor info on the county website
Neighborhood: 02045
Nearby homes
- $774,8004 bd1 ba1.5k sqft65 Hampton Cir, Hull, MA 02045Off Market
- $693,2004 bd1 ba1.2k sqft69 Hampton Cir, Hull, MA 02045Off Market
- $1,095,0004 bd3 ba2.6k sqft68 Hampton Cir, Hull, MA 02045Sold
- $909,0004 bd2 ba2.2k sqft62 Hampton Cir, Hull, MA 02045Off Market
- $1,003,8002 bd1 ba1.5k sqft63 Hampton Cir, Hull, MA 02045Off Market
- $972,7006 bd1 ba2.6k sqft71 Hampton Cir, Hull, MA 02045Off Market
- $823,5004 bd2 ba1.9k sqft61 Hampton Cir, Hull, MA 02045Off Market
- $760,5003 bd2 ba1.4k sqft2 Standish Rd, Hull, MA 02045Off Market
Nearby schools
GreatSchools rating
- 6/10Lillian M. Jacobs SchoolGrades: PK-7Distance: 3.4 mi
- 6/10Hull High SchoolGrades: 6-12Distance: 3.7 mi
Schools provided by the listing agent
- Elementary: Jacobs
- Middle: Memorial
- High: Hull High School
Source: MLS PIN. This data may not be complete. We recommend contacting the local school district to confirm school assignments for this home.
Get a cash offer in 3 minutes
Find out how much your home could sell for in as little as 3 minutes with a no-obligation cash offer.
Estimated market value
$2,118,200
Get a cash offer in 3 minutes
Find out how much your home could sell for in as little as 3 minutes with a no-obligation cash offer.
Estimated market value
$2,118,200
- Massachusetts
- Plymouth County
- Hull
- 02045
- 67 Hampton Cir
