Skip main navigation
Sold for $500,000
  • $500,000

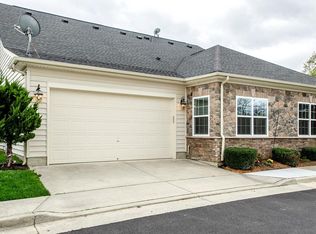
    67 Harpers Mill Way, Lovettsville, VA 20180

    2beds
    2,119sqft
    Single Family Residence
    Built in 2018
    4,356 Square Feet Lot
    $501,800 Zestimate®
    $236/sqft
    $3,065 Estimated rent

    Home value

    $501,800

    $477,000 - $527,000

    $3,065/mo

    Zestimate® history
    Loading
    Loading...

    Owner options

    List your home for rent

    $3,065/mo

    Rent Zestimate®

    Find your next renter with Zillow Rental Manager. Plus, with online applications, you can quickly screen prospective tenants – for free.

    Learn more

    $3,065/mo

    Rent Zestimate®

    Refinance and save

    $3,185/mo

    Est. payment

    Refinancing to a lower rate could help reduce your monthly payments and save thousands over the life of the loan.

    See today's rates

    $3,185/mo

    Est. payment

    Explore your selling options

    Work with a Zillow partner agent

    Leverage their expertise and Zillow's premium Showcase listings to get your home seen by more buyers.

    Get started

    List with your own agent

    Get your home in front of millions of buyers by listing it on Zillow.

    Learn how to do it

    Sell it yourself

    Take full control of how buyers see your home on Zillow by listing For Sale by Owner (FSBO).

    List your home

    What's special

    Attached two car garageGranite countertopsTranquility of open spaceBuilt in microwaveHuge walk-in closetSun filled kitchen
    Welcome to this charming 2-bedroom, 2 1/2-bathroom home in Heritage Highlands, a highly sought-after 55+ community in the peaceful town of Lovettsville, Loudoun County. In addition, it offers an office on the main level with a closet and the room can be used as a guest room with easy access to a half bath.The home offers hardwood floors on the main level and carpet on the second level. There is an attached two car garage. The sun filled kitchen is a gourmet delight with stainless steel appliances, granite countertops, built in microwave and peninsula. The main level features a large living area with a cozy fireplace and a dining area that’s perfect for meals with family and friends. The primary bedroom is also located on the main level and boasts a huge walk-in closet and a beautiful en-suite bathroom with a large shower. The upper level offers a large ensuite guest bedroom with large full bath and a walkin closet. There is also a large loft/family room area with a large walkin storage closet on the upper level. Step outside to enjoy the tranquility of open space Your guests will feel right at home and have the privacy they deserve! This home is surprisingly spacious and offers so much more, so it it time to make this home your home. The community offers a community center for entertainment and games. The home offers a new HVAC system installed in 2025 and new 2025 washer and dryer.

    Zillow last checked:

    Listing updated:

    Listed by:

    Kevin Carr 703-727-6186,

    Keller Williams Realty

    Bought with:

    Stephen Carpenter-Israel, 91329

    Buyers Edge Co., Inc.

    Source: Bright MLS,MLS#: VALO2113040MLS Logo

    Facts & features

    Interior

    Bedrooms & bathrooms
    • Bedrooms: 2
    • Bathrooms: 3
    • Full bathrooms: 2
    • 1/2 bathrooms: 1
    • Main level bathrooms: 2
    • Main level bedrooms: 1
    Rooms
    • Room types: Living Room, Dining Room, Bedroom 2, Kitchen, Family Room, Bedroom 1, Office, Bathroom 1, Bathroom 2, Half Bath
    Bedroom 1
    • Level: Main
    Bedroom 2
    • Level: Upper
    Bathroom 1
    • Level: Main
    Bathroom 2
    • Level: Upper
    Dining room
    • Level: Main
    Family room
    • Level: Upper
    Half bath
    • Level: Main
    Kitchen
    • Level: Main
    Living room
    • Level: Main
    Office
    • Level: Main
    Heating
    • Forced Air, Electric
    Cooling
    • Central Air, Electric
    Appliances
    • Included: Microwave, Built-In Range, Disposal, Dryer, Refrigerator, Stainless Steel Appliance(s), Cooktop, Washer, Electric Water Heater
    Features
    • Soaking Tub, 9'+ Ceilings
    • Flooring: Hardwood, Carpet
    • Windows: Double Pane Windows, Screens
    • Has basement: No
    • Number of fireplaces: 1
    • Fireplace features: Corner, Gas/Propane, Glass Doors
    Interior area
    • Total structure area: 2,119
    • Total interior livable area: 2,119 sqft
    • Finished area above ground: 2,119
    • Finished area below ground: 0

    Property

    Parking
    • Total spaces: 2
    • Parking features: Garage Faces Front, Garage Door Opener, Inside Entrance, Attached
    • Attached garage spaces: 2
    Accessibility
    • Accessibility features: None
    Features
    • Levels: Two
    • Stories: 2
    • Pool features: None
    Lot
    • Size: 4,356 Square Feet
    Details
    • Additional structures: Above Grade, Below Grade
    • Parcel number: 370290172000
    • Zoning: RC
    • Special conditions: Standard

    Construction

    Type & style
    • Home type: SingleFamily
    • Architectural style: Traditional
    • Property subtype: Single Family Residence
    • Attached to another structure: Yes
    Materials
    • Masonry
    • Foundation: Slab
    Condition
    • New construction: No
    • Year built: 2018

    Utilities & green energy

    • Sewer: Public Sewer
    • Water: Public

    Community & HOA

    Community
    • Security: Motion Detectors, Security System
    • Senior community: Yes
    • Subdivision: Lovettsville Retirement
    HOA
    • Has HOA: Yes
    • HOA fee: $125 monthly
    Location
    • Region: Lovettsville

    Financial & listing details

    • Price per square foot: $236/sqft
    • Tax assessed value: $456,960
    • Annual tax amount: $4,352
    • Date on market: 1/8/2026
    • Listing agreement: Exclusive Right To Sell
    • Listing terms: Cash,Conventional
    • Ownership: Fee Simple

    Price history

    DateEventPrice
    1/30/2026Sold$500,000+0%$236/sqft
    Source: Bright MLS #VALO2113040 Report a problem
    1/12/2026Contingent$499,999$236/sqft
    Source: Bright MLS #VALO2113040 Report a problem
    1/8/2026Listed for sale$499,999+41.3%$236/sqft
    Source: Bright MLS #VALO2113040 Report a problem
    3/20/2019Sold$353,939$167/sqft
    Source: Public Record Report a problem

    Public tax history

    YearProperty taxesTax assessment
    2026$3,953 +7.5%$491,090 +7.5%
    2025$3,679 -4.4%$456,960 +2.8%
    2024$3,846 +2%$444,680 +3.2%
    2023$3,770 +10.5%$430,810 +12.4%
    2022$3,411 +1.3%$383,230 +11.6%
    2021$3,366 -0.7%$343,450 +4.9%
    2020$3,390 -15.1%$327,560 -2.5%
    2019$3,993 +351.5%$336,030 +312.3%
    2018$884 -3.6%$81,500
    2017$917 -0.9%$81,500
    2016$925 $81,500
    2015$925 -1.7%--
    2014$941 --
    Find assessor info on the county website

    Neighborhood: 20180

    Nearby schools

    GreatSchools rating
    Schools provided by the listing agent
    • District: Loudoun County Public Schools

    Source: Bright MLS. This data may not be complete. We recommend contacting the local school district to confirm school assignments for this home.

    Get a cash offer in 3 minutes
    Find out how much your home could sell for in as little as 3 minutes with a no-obligation cash offer.
    Estimated market value
    $501,800
    Get a cash offer in 3 minutes
    Find out how much your home could sell for in as little as 3 minutes with a no-obligation cash offer.
    Estimated market value
    $501,800