Skip main navigation
Closed
  • Listed by: Coldwell Banker Hickok and Boardman • The Quinlan Group
    Bought with: RE/MAX North Professionals
    $285,000

    67 Hawthorne Circle, South Burlington, VT 05403

    2beds
    1,189sqft
    Condominium
    Built in 1979
    -- sqft lot
    $288,800 Zestimate®
    $240/sqft
    $2,311 Estimated rent

    Home value

    $288,800

    $274,000 - $303,000

    $2,311/mo

    Zestimate® history
    Loading
    Loading...

    Owner options

    List your home for rent

    $2,311/mo

    Rent Zestimate®

    Find your next renter with Zillow Rental Manager. Plus, with online applications, you can quickly screen prospective tenants – for free.

    Learn more

    $2,311/mo

    Rent Zestimate®

    Refinance and save

    $1,533/mo

    Est. payment

    Refinancing to a lower rate could help reduce your monthly payments and save thousands over the life of the loan.

    See today's rates

    $1,533/mo

    Est. payment

    Explore your selling options

    Work with a Zillow partner agent

    Leverage their expertise and Zillow's premium Showcase listings to get your home seen by more buyers.

    Get started

    List with your own agent

    Get your home in front of millions of buyers by listing it on Zillow.

    Learn how to do it

    Sell it yourself

    Take full control of how buyers see your home on Zillow by listing For Sale by Owner (FSBO).

    List your home

    What's special

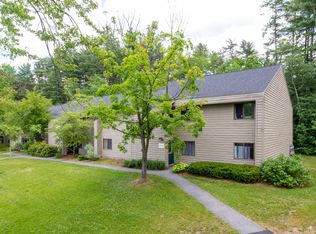
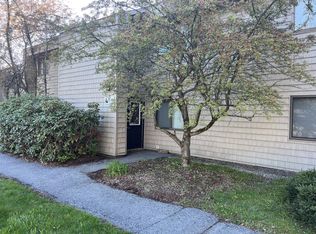
    Discover your new home in this inviting one-level condo, primed for your personal touch! Nestled between Williston Rd & Dorset St for easy access to shopping & dining. Commuting is a breeze, close proximity to I-89 & the airport. Outdoor enthusiasts will love the nearby bike paths & public transportation options. Inside, find a fully renovated kitchen boasting brand-new appliances & ample cabinet/counter space - a chef's dream awaiting your culinary adventures. Doorways connect to both dining & living areas, creating a flowing floor plan. Living room is spacious & bright, ideal for setting up a cozy nook or dedicated workspace. Large windows & sliding glass doors flood the interior with natural light, complemented by new vinyl plank flooring throughout (excluding the bedroom which features recently cleaned carpet). Enjoy outdoor serenity on your private covered patio overlooking a sunny lawn & peaceful woods - a perfect spot for morning coffee or evening relaxation. For convenience, this unit includes an assigned carport with a locked storage closet. Community amenities abound with gardens, tennis/pickleball courts & in-ground pool - ideal for staying active or cooling off in the summer. Low monthly HOA fee of $322 covers water, sewer, trash, recycling, snow removal, & landscaping ensuring effortless living year-round. Unit must be owner-occupied, rental cap is met. HOA allows 1 cat per unit, dogs not permitted (exception for service dogs). Showings begin Saturday 7/27.

    Zillow last checked:

    Listing updated:

    Listed by:

    The Quinlan Group,

    Coldwell Banker Hickok and Boardman Phone:802-881-1170

    Bought with:

    The Gardner Group

    RE/MAX North Professionals

    Source: PrimeMLS,MLS#: 5006493MLS Logo

    Facts & features

    Interior

    Bedrooms & bathrooms
    • Bedrooms: 2
    • Bathrooms: 1
    • Full bathrooms: 1
    Heating
    • Natural Gas, Baseboard, Electric
    Cooling
    • None
    Appliances
    • Included: Dishwasher, Disposal, Dryer, Microwave, Refrigerator, Washer, Electric Stove, Electric Water Heater, Owned Water Heater, Exhaust Fan, Water Heater
    • Laundry: 1st Floor Laundry
    Features
    • Dining Area, Natural Light
    • Flooring: Carpet, Vinyl Plank
    • Windows: Blinds, Window Treatments, Screens, Double Pane Windows
    • Basement: None
    Interior area
    • Total structure area: 1,189
    • Total interior livable area: 1,189 sqft
    • Finished area above ground: 1,189
    • Finished area below ground: 0

    Property

    Parking
    • Total spaces: 1
    • Parking features: Shared Driveway, Paved, Assigned, Deeded, Off Street, Parking Spaces 1 - 10, Visitor, Covered, Carport
    • Garage spaces: 1
    • Has carport: Yes
    Accessibility
    • Accessibility features: 1st Floor Full Bathroom, 1st Floor Hrd Surfce Flr, Laundry Access w/No Steps, Mailbox Access w/No Steps, Access to Parking, Bathroom w/Tub, Hard Surface Flooring, No Stairs, No Stairs from Parking, One-Level Home, Paved Parking, 1st Floor Laundry
    Features
    • Levels: One,Walkout Lower Level
    • Stories: 1
    • Patio & porch: Patio
    • Exterior features: Natural Shade, Storage, Tennis Court(s)
    • Has private pool: Yes
    • Pool features: In Ground
    Lot
    • Features: Condo Development, Landscaped, Level, Sidewalks, Trail/Near Trail, Walking Trails, Wooded, In Town, Near Paths, Near Shopping, Neighborhood, Near Hospital
    Details
    • Parcel number: 60018816133
    • Zoning description: Res

    Construction

    Type & style
    • Home type: Condo
    • Property subtype: Condominium
    Materials
    • Wood Frame, Vinyl Siding
    • Foundation: Concrete Slab
    • Roof: Asphalt Shingle
    Condition
    • New construction: No
    • Year built: 1979

    Utilities & green energy

    • Electric: Circuit Breakers
    • Sewer: Public Sewer
    • Utilities for property: Cable Available

    Community & HOA

    Community
    • Security: Carbon Monoxide Detector(s), Smoke Detector(s)
    HOA
    • Amenities included: Maintenance Structure, Master Insurance, Landscaping, Snow Removal, Tennis Court(s), Trash Removal
    • Services included: Hot Water, Maintenance Grounds, Other, Plowing, Trash, Water, Condo Association Fee
    • Additional fee info: Fee: $322
    Location
    • Region: South Burlington

    Financial & listing details

    • Price per square foot: $240/sqft
    • Tax assessed value: $179,600
    • Annual tax amount: $3,306
    • Date on market: 7/24/2024
    • Road surface type: Paved

    Price history

    DateEventPrice
    8/30/2024Sold$285,000+1.8%$240/sqft
    Source: PrimeMLS #5006493 Report a problem
    7/31/2024Contingent$280,000$235/sqft
    Source: PrimeMLS #5006493 Report a problem
    7/24/2024Listed for sale$280,000+69.7%$235/sqft
    Source: PrimeMLS #5006493 Report a problem
    1/24/2020Sold$165,000-2.4%$139/sqft
    Source: PrimeMLS #4759006 Report a problem
    11/19/2019Listed for sale$169,000-5.6%$142/sqft
    Source: Coldwell Banker Hickok and Boardman #4759006 Report a problem
    10/4/2019Listing removed$179,000$151/sqft
    Source: Coldwell Banker Hickok and Boardman #4759006 Report a problem
    8/5/2019Price change$179,000-3%$151/sqft
    Source: Coldwell Banker Hickok and Boardman #4759006 Report a problem
    6/17/2019Listed for sale$184,500$155/sqft
    Source: Coldwell Banker Hickok and Boardman #4759006 Report a problem

    Public tax history

    YearProperty taxesTax assessment
    2024-- $179,600
    2023-- $179,600
    2022-- $179,600
    2021-- $179,600 +19.4%
    2020-- $150,400
    2019-- $150,400
    2018-- $150,400
    2017$3,279 $150,400
    2016-- $150,400 +9900%
    2015-- $1,504
    2014-- $1,504
    Find assessor info on the county website

    Neighborhood: 05403

    Nearby schools

    GreatSchools rating
    Schools provided by the listing agent
    • Middle: Frederick H. Tuttle Middle Sch
    • High: South Burlington High School
    • District: South Burlington Sch Distict

    Source: PrimeMLS. This data may not be complete. We recommend contacting the local school district to confirm school assignments for this home.

    Get pre-qualified for a loan
    At Zillow Home Loans, we can pre-qualify you in as little as 5 minutes with no impact to your credit score.

    An equal housing lender. NMLS #10287.

    Sell for more on Zillow
    Get a Zillow Showcase℠ listing at no additional cost and you could sell for .
    $288,800
    2% more
    +$5,776
    With Zillow Showcase(estimated)
    $294,576