Welcome home to the heart of Ardsley! This completely renovated, expanded Cape Cod offers 4 spacious bedrooms and 3.5 modern baths, set on a beautifully landscaped, private .34-acre lot. The open floor plan features an inviting living room that flows seamlessly into a gourmet eat-in kitchen, perfect for entertaining. The sun-filled casual room opens to an expansive back patio overlooking the private yard, ideal for outdoor gatherings and relaxing evenings. The main floor includes two versatile bedrooms, each with double closets, that work equally well as a home office. Upstairs, the luxurious primary suite features a large walk-in closet and a beautifully appointed en-suite bath, along with a second en-suite bedroom. The lower level offers a bonus room, a convenient half bath, a dedicated laundry area, and access to the attached tandem 2-car garage with additional storage. Enjoy a prime location close to schools, parks, dining, and shopping.
Sold for $532,000
$532,000
67 Heatherdell Rd, Ardsley, NY 10502
4beds
2,300sqft
SingleFamily
Built in 1952
0.35 Acres Lot
$1,440,500 Zestimate®
$231/sqft
$7,952 Estimated rent
Home value
$1,440,500
$1.27M - $1.63M
$7,952/mo
Zestimate® history
Owner options
List your home for rent
$7,952/mo
Rent Zestimate®
Find your next renter with Zillow Rental Manager. Plus, with online applications, you can quickly screen prospective tenants – for free.
$7,952/mo
Rent Zestimate®
Refinance and save
$3,739/mo
Est. payment
Refinancing to a lower rate could help reduce your monthly payments and save thousands over the life of the loan.
$3,739/mo
Est. payment
Explore your selling options
Work with a Zillow partner agent
Leverage their expertise and Zillow's premium Showcase listings to get your home seen by more buyers.
Get startedList with your own agent
Get your home in front of millions of buyers by listing it on Zillow.
Learn how to do itSell it yourself
Take full control of how buyers see your home on Zillow by listing For Sale by Owner (FSBO).
List your homeWhat's special
Completely renovatedBonus roomBeautifully appointed en-suite bathOverlooking the private yardSecond en-suite bedroomOpen floor planLarge walk-in closet
Zillow last checked:
Listing updated:
Source: Zillow Rentals,MLS#: 1054242
Facts & features
Interior
Bedrooms & bathrooms
- Bedrooms: 4
- Bathrooms: 4
- Full bathrooms: 3
- 1/2 bathrooms: 1
Heating
- Baseboard
Cooling
- Air Conditioner, Central Air
Appliances
- Included: Dishwasher, Dryer, Refrigerator, Washer
- Laundry: In Unit
Features
- Walk In Closet
- Has basement: Yes
Interior area
- Total interior livable area: 2,300 sqft
Property
Parking
- Total spaces: 2
- Parking features: Attached, Garage, Off Street, On Street
- Has attached garage: Yes
- Details: Contact manager
Features
- Exterior features: Basement
Lot
- Size: 0.35 Acres
Details
- Additional structures: Garage(s)
- Parcel number: 5526006502119
Construction
Type & style
- Home type: SingleFamily
- Property subtype: SingleFamily
Condition
- Year built: 1952
Community & HOA
Location
- Region: Ardsley
Financial & listing details
- Price per square foot: $231/sqft
- Tax assessed value: $1,054,900
- Date on market: 10/2/2026
- Lease term: Contact For Details
Price history
| Date | Event | Price |
|---|---|---|
| 11/14/2026 | Listing removed | $8,300$4/sqft |
Source: Zillow Rentals #1054242 Report a problem | ||
| 10/2/2026 | Listed for rent | $8,300+3.8%$4/sqft |
Source: Zillow Rentals #1054242 Report a problem | ||
| 12/18/2024 | Listing removed | $8,000$3/sqft |
Source: Zillow Rentals Report a problem | ||
| 11/6/2024 | Listed for rent | $8,000$3/sqft |
Source: Zillow Rentals Report a problem | ||
| 5/3/2024 | Sold | $532,000$231/sqft |
Source: Public Record Report a problem | ||
Public tax history
| Year | Property taxes | Tax assessment |
|---|---|---|
| 2025 | -- | $1,054,900 +12.2% |
| 2024 | -- | $940,100 +11.2% |
| 2023 | -- | $845,400 +3.7% |
| 2022 | -- | $815,500 +9% |
| 2021 | -- | $748,200 +10.1% |
| 2020 | -- | $679,800 |
| 2019 | -- | $679,800 |
| 2018 | -- | $679,800 +3.9% |
| 2017 | -- | $654,400 +3% |
| 2016 | -- | $635,300 +3200.3% |
| 2015 | $16,696 | $19,250 |
| 2014 | $16,696 | $19,250 |
| 2013 | $16,696 | $19,250 |
| 2012 | -- | $19,250 |
| 2011 | -- | $19,250 |
| 2010 | -- | $19,250 |
| 2009 | -- | $19,250 |
| 2008 | -- | $19,250 |
| 2007 | -- | $19,250 |
| 2006 | -- | $19,250 |
| 2005 | -- | $19,250 |
| 2004 | -- | $19,250 |
| 2003 | -- | $19,250 |
| 2002 | -- | $19,250 |
| 2001 | -- | $19,250 |
| 2000 | -- | $19,250 |
| 1999 | -- | $19,250 |
Find assessor info on the county website
Neighborhood: 10502
Nearby homes
- $875,800-- bd2 ba909 sqft73 Heatherdell Rd, Ardsley, NY 10502Off Market
- $1,237,4003 bd4 ba1.9k sqft65 Heatherdell Rd, Ardsley, NY 10502Off Market
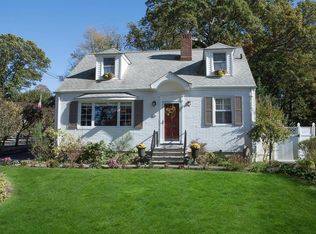
- $753,900-- bd3 ba924 sqft24 Flintlock Ln, Ardsley, NY 10502Off Market
- $68,000-- bd-- ba-- sqftFlintlock Ln, Ardsley, NY 10502Off Market
- $750,600-- bd1 ba780 sqft32 Major Abblebys Rd, Ardsley, NY 10502Off Market
- $32,000-- bd-- ba-- sqft73 Heatherdell Rd, Ardsley, NY 10502Off Market
- $759,000-- bd1 ba1.4k sqft63 Heatherdell Rd, Ardsley, NY 10502Off Market
- $700,0003 bd3 ba1.6k sqft77 Heatherdell Rd, Ardsley, NY 10502Sold
Nearby schools
GreatSchools rating
- 9/10Concord Road Elementary SchoolGrades: K-4Distance: 0.2 mi
- 10/10Ardsley Middle SchoolGrades: 5-8Distance: 1 mi
- 10/10Ardsley High SchoolGrades: 9-12Distance: 0.5 mi
Get a cash offer in 3 minutes
Find out how much your home could sell for in as little as 3 minutes with a no-obligation cash offer.
Estimated market value
$1,440,500
Get a cash offer in 3 minutes
Find out how much your home could sell for in as little as 3 minutes with a no-obligation cash offer.
Estimated market value
$1,440,500
- New York
- Westchester County
- Ardsley
- 10502
- 67 Heatherdell Rd
