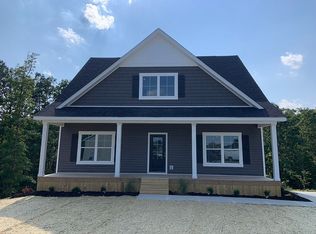
Welcome to 67 Hibiscus in desirable Greenfield Estates! Situated at the end of a quiet cul-de-sac, this spacious two-story home offers 1,572 sq. ft. of living space plus approximately 800 sq. ft. in the partially finished walkout basement. The main level features an open, inviting layout with a separate dining area and a well-appointed kitchen complete with stainless steel appliances, center island, and pantry. The primary suite offers a beautiful bath with double vanity and a spacious walk-in closet. Downstairs, the poured-concrete basement provides a comfortable family room, an additional room ideal for a home office, and sliding glass doors leading directly to the backyard patio. The spacious backyard is partially enclosed with chain-link fencing. Conveniently located just minutes from I-64, downtown Morehead, and Cave Run Lake, this home combines space, location, and versatility in one great package.
For sale
$325,000
67 Hibiscus Ct, Morehead, KY 40351
3beds
2,400sqft
Single Family Residence
Built in 2021
0.4 Acres Lot
$236,300 Zestimate®
$135/sqft
$-- HOA
What's special
Spacious walk-in closetPartially finished walkout basementSeparate dining areaWell-appointed kitchenStainless steel appliancesQuiet cul-de-sacOpen inviting layout
- 1 day
- 1,489
- 16
Zillow last checked:
Listing updated:
Listed by:
Keith White 606-207-4934,
CENTURY 21 Advantage Realty
Source: Imagine MLS,MLS#: 26023539
Facts & features
Interior
Bedrooms & bathrooms
- Bedrooms: 3
- Bathrooms: 3
- Full bathrooms: 3
Primary bedroom
- Level: Second
Kitchen
- Level: First
Heating
- Electric, Heat Pump, Natural Gas
Cooling
- Heat Pump
Appliances
- Included: Disposal, Dishwasher, Microwave, Refrigerator, Range
- Laundry: Electric Dryer Hookup, Washer Hookup
Features
- Breakfast Bar, Eat-in Kitchen, Ceiling Fan(s)
- Flooring: Carpet
- Windows: Insulated Windows
- Basement: Concrete,Full,Partially Finished,Walk-Out Access,Walk-Up Access
- Number of fireplaces: 1
- Fireplace features: Basement, Electric
Interior area
- Total structure area: 2,400
- Total interior livable area: 2,400 sqft
- Finished area above ground: 1,572
- Finished area below ground: 828
Property
Parking
- Parking features: Driveway
- Has uncovered spaces: Yes
Features
- Levels: Two
- Fencing: Chain Link,Partial
Lot
- Size: 0.4 Acres
Details
- Parcel number: 01900 00 017.48
Construction
Type & style
- Home type: SingleFamily
- Architectural style: Ranch
- Property subtype: Single Family Residence
Materials
- Vinyl Siding
- Foundation: Concrete Perimeter
- Roof: Shingle
Condition
- Year built: 2021
Utilities & green energy
- Sewer: Public Sewer
- Water: Public
- Utilities for property: Cable Available, Electricity Connected, Natural Gas Connected, Sewer Connected, Water Connected
Community & HOA
Community
- Subdivision: Greenfield Est
HOA
- Has HOA: No
Location
- Region: Morehead
Financial & listing details
- Price per square foot: $135/sqft
- Tax assessed value: $220,000
- Annual tax amount: $1,841
- Date on market: 8/28/2026
Estimated market value
$236,300
$224,000 - $250,000
$1,571/mo
Price history
| Date | Event | Price |
|---|---|---|
| 8/28/2026 | Listed for sale | $325,000+54.8%$135/sqft |
Source: | ||
| 9/8/2022 | Sold | $210,000+0%$88/sqft |
Source: Public Record Report a problem | ||
| 8/22/2022 | Pending sale | $209,900$87/sqft |
Source: Owner Report a problem | ||
| 7/27/2022 | Price change | $209,900-8.7%$87/sqft |
Source: Owner Report a problem | ||
| 6/9/2022 | Listed for sale | $229,900$96/sqft |
Source: Owner Report a problem | ||
Public tax history
| Year | Property taxes | Tax assessment |
|---|---|---|
| 2025 | $1,841 -1.9% | $220,000 |
| 2024 | $1,877 +0.1% | $220,000 |
| 2023 | $1,874 +2069.4% | $220,000 +2100% |
| 2022 | $86 -2.5% | $10,000 |
| 2021 | $89 -1.8% | $10,000 |
| 2020 | $90 -1.1% | $10,000 |
| 2019 | $91 +0.4% | $10,000 |
| 2018 | $91 | $10,000 |
| 2017 | -- | $10,000 |
| 2016 | -- | $10,000 +11.1% |
| 2014 | -- | $9,000 |
Find assessor info on the county website
Monthly payment
Est. payment
Payment breakdown
Explore the cost of this home by adjusting the details. Changes won't be saved.Climate risks
Neighborhood: 40351
Nearby schools
Schools provided by the listing agent
- Elementary: McBrayer
- Middle: Rowan Co
- High: Rowan Co
Source: Imagine MLS. This data may not be complete. We recommend contacting the local school district to confirm school assignments for this home.


