Skip main navigation
Closed
  • $683,000

    67 Highcrest Dr, Acworth, GA 30101

    6beds
    5,624sqft
    Single Family Residence, Residential
    Built in 2003
    0.29 Acres Lot
    $680,000 Zestimate®
    $121/sqft
    $4,103 Estimated rent

    Home value

    $680,000

    $612,000 - $762,000

    $4,103/mo

    Zestimate® history
    Loading
    Loading...

    Owner options

    List your home for rent

    $4,103/mo

    Rent Zestimate®

    Find your next renter with Zillow Rental Manager. Plus, with online applications, you can quickly screen prospective tenants – for free.

    Learn more

    $4,103/mo

    Rent Zestimate®

    Refinance and save

    $4,820/mo

    Est. payment

    Refinancing to a lower rate could help reduce your monthly payments and save thousands over the life of the loan.

    See today's rates

    $4,820/mo

    Est. payment

    Explore your selling options

    Work with a Zillow partner agent

    Leverage their expertise and Zillow's premium Showcase listings to get your home seen by more buyers.

    Get started

    List with your own agent

    Get your home in front of millions of buyers by listing it on Zillow.

    Learn how to do it

    Sell it yourself

    Take full control of how buyers see your home on Zillow by listing For Sale by Owner (FSBO).

    List your home

    What's special

    In-law suiteFully fenced yardHardwood floorsPhotography studioStainless steel appliancesCharming porchBreakfast area


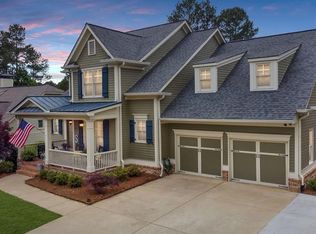
    Discover the perfect blend of elegance and comfort in this stunning 6-bedroom, 4-bathroom home, offering three levels of finely finished, expansive living space. This home boasts a true owner\'s retreat on the main level, featuring a luxurious spa-like bathroom, a custom walk-in closet, and a convenient laundry room. The heart of the home is the newly renovated gourmet kitchen, complete with soapstone countertops, stainless steel appliances, and a breakfast area. The kitchen seamlessly overlooks the family room, adorned with built-in bookcases. Adjacent to the kitchen, the breakfast room opens to a sunroom, which leads out to a charming porch—perfect for enjoying serene mornings or evening gatherings. Other Main-level highlights include hardwood floors, plantation shutters, a formal dining room, and two spacious secondary bedrooms that share a well-appointed bathroom. Upstairs, you\'ll find a private guest suite with a walk-in closet, providing a comfortable retreat for visitors or family members. The lower terrace level is a showstopper, offering a fantastic in-law suite or apartment with its own full kitchen, a cozy living room, and two generously sized bedrooms. Additional features include a workout room, a photography studio, and a full bathroom with dual sinks. Outside you will find a screened in porch, a beautifully landscaped backyard, complete with a stamped-concrete patio, a fire pit, a playground, and a fully fenced yard—an entertainer\'s dream and a safe haven for outdoor fun. All located in Bentwater, one of the most sought-after communities, this home provides access to exceptional amenities, including pools, tennis courts, and more. Don’t miss the chance to make this extraordinary property your forever home!

    Zillow last checked:

    Listing updated:

    Listing Provided by:

    NATALIE GRANT,

    BHGRE Metro Brokers

    Bought with:

    CYNTHIA PIERCE, 128972

    Keller Williams Realty Atl Perimeter

    Source: FMLS GA,MLS#: 7502648MLS Logo

    Facts & features

    Interior

    Bedrooms & bathrooms
    • Bedrooms: 6
    • Bathrooms: 4
    • Full bathrooms: 4
    • Main level bathrooms: 2
    • Main level bedrooms: 3
    Primary bedroom
    • Features: Master on Main, Studio, Other
    • Level: Master on Main, Studio, Other
    Bedroom
    • Features: Master on Main, Studio, Other
    Primary bathroom
    • Features: Double Vanity, Shower Only
    Dining room
    • Features: Separate Dining Room
    Kitchen
    • Features: Breakfast Bar, Kitchen Island, Pantry, Second Kitchen, Cabinets Other, Stone Counters, View to Family Room, Other
    Heating
    • Central
    Cooling
    • Ceiling Fan(s), Central Air, Electric
    Appliances
    • Included: Refrigerator, Other, Gas Cooktop, Double Oven
    • Laundry: Laundry Closet, Main Level
    Features
    • Bookcases, Central Vacuum, Double Vanity, Walk-In Closet(s), High Ceilings 10 ft Main, Entrance Foyer
    • Flooring: Carpet, Hardwood
    • Windows: Plantation Shutters
    • Basement: Interior Entry,Exterior Entry,Finished,Full,Finished Bath,Walk-Out Access
    • Number of fireplaces: 1
    • Fireplace features: Living Room
    • Common walls with other units/homes: No Common Walls
    Interior area
    • Total structure area: 5,624
    • Total interior livable area: 5,624 sqft
    • Finished area above ground: 2,820
    • Finished area below ground: 2,342

    Property

    Parking
    • Total spaces: 2
    • Parking features: Attached, Garage, Level Driveway, Parking Pad
    • Attached garage spaces: 2
    • Has uncovered spaces: Yes
    Accessibility
    • Accessibility features: None
    Features
    • Levels: Three Or More
    • Patio & porch: Patio
    • Exterior features: Rear Stairs, Lighting, Private Yard, No Dock
    • Pool features: None
    • Spa features: None
    • Fencing: Back Yard
    • Has view: Yes
    • View description: Other
    • Waterfront features: None
    • Body of water: None
    Lot
    • Size: 0.29 Acres
    • Features: Level, Back Yard, Landscaped
    Details
    • Additional structures: None
    • Parcel number: 055831
    • Other equipment: None
    • Horse amenities: None

    Construction

    Type & style
    • Home type: SingleFamily
    • Architectural style: Traditional,Craftsman
    • Property subtype: Single Family Residence, Residential
    Materials
    • Brick, Frame
    • Foundation: Slab
    • Roof: Shingle,Other
    Condition
    • Resale
    • New construction: No
    • Year built: 2003
    Details
    • Warranty included: Yes

    Utilities & green energy

    • Electric: Other
    • Sewer: Public Sewer
    • Water: Public
    • Utilities for property: Cable Available, Electricity Available, Natural Gas Available, Sewer Available, Underground Utilities, Phone Available, Water Available
    Green energy
    • Energy efficient items: None
    • Energy generation: None

    Community & neighborhood

    Security
    • Security features: None
    Community
    • Community features: Clubhouse, Golf, Playground, Pool, Sidewalks, Street Lights, Tennis Court(s), Fitness Center, Near Schools, Pickleball
    Location
    • Region: Acworth
    • Subdivision: Bentwater

    HOA & financial

    HOA
    • Has HOA: Yes
    • HOA fee: $800 annually
    • Services included: Tennis, Swim

    Other

    Other facts
    • Body type: Other
    • Road surface type: Asphalt, Concrete, Paved

    Price history

    DateEventPrice
    3/28/2025Sold$683,000-5.8%$121/sqft
    Source: FMLS GA #7502648 Report a problem
    2/24/2025Pending sale$725,000$129/sqft
    Source: GAMLS #10432745 Report a problem
    1/2/2025Listed for sale$725,000+79%$129/sqft
    Source: GAMLS #10432745 Report a problem
    5/25/2017Sold$405,000+24.6%$72/sqft
    Source: FMLS GA #5823924 Report a problem
    5/28/2010Sold$325,000+0.9%$58/sqft
    Source: Public Record Report a problem
    7/26/2005Sold$322,000+11%$57/sqft
    Source: Public Record Report a problem
    7/23/2003Sold$290,000$52/sqft
    Source: Public Record Report a problem

    Public tax history

    YearProperty taxesTax assessment
    2025$5,444 -1.1%$222,832 +1.3%
    2024$5,502 -1.6%$219,904 +1.4%
    2023$5,590 +0.8%$216,960 +12.6%
    2022$5,544 +12.8%$192,640 +15.2%
    2021$4,913 +7.9%$167,280 +9.4%
    2020$4,553 +8.7%$152,960 +10.1%
    2018$4,188 +6.9%$138,960 +5.8%
    2017$3,917 +16.7%$131,400 +16.4%
    2016$3,357 $112,880 -7%
    2015$3,357 $121,360 +11.6%
    2014-- $108,720 +15.3%
    2013$3,373 $94,320
    2012-- --
    2011-- --
    2010-- --
    2009-- $116,000 -14.4%
    2008-- $135,552 +3.8%
    2007-- $130,544 +1.5%
    2006-- $128,644 +0%
    2005-- $128,592 +1.9%
    2004-- $126,176

    Find assessor info on the county website

    Neighborhood: 30101

    Nearby schools

    GreatSchools rating
    Schools provided by the listing agent
    • Elementary: Floyd L. Shelton
    • Middle: Sammy McClure Sr.
    • High: North Paulding

    Source: FMLS GA. This data may not be complete. We recommend contacting the local school district to confirm school assignments for this home.

    Get a cash offer in 3 minutes
    Find out how much your home could sell for in as little as 3 minutes with a no-obligation cash offer.
    Estimated market value
    $680,000
    Get a cash offer in 3 minutes
    Find out how much your home could sell for in as little as 3 minutes with a no-obligation cash offer.
    Estimated market value
    $680,000