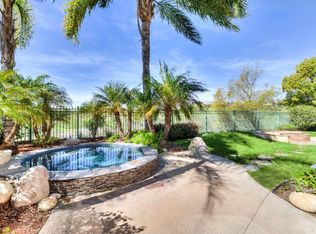
Enjoy the unparalleled view family home above Dove Lake – This home is a spacious and light filled retreat, featuring 4 bedrooms, plus an office/loft, and an extra-large bonus room, all woven into an open floorplan. This home has been meticulously maintained and designed. This treat begins at the curb with custom inlay stonework and stacked stone along the entrance way. Custom beveled glass in the front entry door is mirrored in the kitchen and breakfast nook framing the amazing view without obstructing it. A grand fireplace, vaulted ceilings, custom ironworks staircase, and detailed millwork elevate the living room. Rich deep blue walls in the dining room highlight the artwork and custom trim work. The perfect gourmet kitchen features custom rich wood cabinetry, granite counter tops, an expansive island, a stainless-steel built-in refrigerator, along with a double oven. Downstairs there is also a bedroom/office and an interior laundry room with sink and loads of cabinets. The upstairs is adorned with rich wood floors throughout. At the top of the stairs is the loft/office – 2 more bedrooms, a full bath with double vanity, and another large bonus room with a built-in desk are on one side of the home. The Master Suite is privately situated on the other side of the home with the best view of Dove Lake. The Master Suite has a footed tub, large walk-in shower, double vanity, and a walk-in closet. Front and rear gardens feature artificial turf for easy maintenance. The backyard with private west-facing sunset views has it all, a pool with spa, multiple covered patios, built in BBQ with sink, and even grape vines.
Dove Canyon has so much to offer. Kids playground, basketball court, jr. Olympic size pool with cabanas, tennis, pickleball and parks. Access to hiking and biking trails. Option to join the Dove Canyon Golf Club with an 18-hole Jack Nicklaus Signature Golf Course, restaurant, gym, pro shop and driving range.
Sold for $2,075,000
Listed by: South County Estates • Jennifer Posey • Contact: 949-582-2282
Bought with: Cal State Realty Services
$2,075,000
67 Hillrise, Trabuco Canyon, CA 92679
4beds
3,640sqft
Single Family Residence
Built in 1994
8,400 Square Feet Lot
$2,105,800 Zestimate®
$570/sqft
$7,988 Estimated rent
Home value
$2,105,800
$1.94M - $2.30M
$7,988/mo
Zestimate® history
Owner options
List your home for rent
$7,988/mo
Rent Zestimate®
Find your next renter with Zillow Rental Manager. Plus, with online applications, you can quickly screen prospective tenants – for free.
$7,988/mo
Rent Zestimate®
Refinance and save
$13,335/mo
Est. payment
Refinancing to a lower rate could help reduce your monthly payments and save thousands over the life of the loan.
$13,335/mo
Est. payment
Explore your selling options
Work with a Zillow partner agent
Leverage their expertise and Zillow's premium Showcase listings to get your home seen by more buyers.
Get startedList with your own agent
Get your home in front of millions of buyers by listing it on Zillow.
Learn how to do itSell it yourself
Take full control of how buyers see your home on Zillow by listing For Sale by Owner (FSBO).
List your homeWhat's special
Grand fireplaceCustom ironworks staircaseGourmet kitchenDetailed millworkExpansive islandGrape vinesPool with spa
Zillow last checked:
Listing updated:
Listed by:
Jennifer Posey DRE #01332168 949-212-8400,
South County Estates
Bought with:
Sohail Hedjazi, DRE #01718441
Cal State Realty Services
Source: CRMLS,MLS#: OC25081342 Originating MLS: California Regional MLS
Originating MLS: California Regional MLSFacts & features
Interior
Bedrooms & bathrooms
- Bedrooms: 4
- Bathrooms: 4
- Full bathrooms: 3
- 1/2 bathrooms: 1
- Main level bathrooms: 1
- Main level bedrooms: 1
Rooms
- Room types: Bonus Room, Bedroom, Family Room, Loft, Other
Bedroom
- Features: Bedroom on Main Level
Bathroom
- Features: Soaking Tub
Family room
- Features: Separate Family Room
Kitchen
- Features: Granite Counters, Kitchen Island
Other
- Features: Walk-In Closet(s)
Heating
- Central
Cooling
- Central Air
Appliances
- Included: Built-In Range, Double Oven, Dishwasher, Microwave, Water Heater
- Laundry: Laundry Room
Features
- Built-in Features, Breakfast Area, Ceiling Fan(s), Crown Molding, Cathedral Ceiling(s), Granite Counters, Open Floorplan, Recessed Lighting, Bedroom on Main Level, Loft, Walk-In Closet(s)
- Flooring: Stone, Wood
- Has fireplace: Yes
- Fireplace features: Family Room, Living Room
- Common walls with other units/homes: No Common Walls
Interior area
- Total interior livable area: 3,640 sqft
Property
Parking
- Total spaces: 3
- Parking features: Direct Access, Garage
- Attached garage spaces: 3
Features
- Levels: Two
- Stories: 2
- Entry location: Front
- Has private pool: Yes
- Pool features: Community, Private, Association
- Has spa: Yes
- Spa features: Private
- Fencing: Block
- Has view: Yes
- View description: Canyon, Hills, Panoramic, Pool, Reservoir, Water
- Has water view: Yes
- Water view: Reservoir,Water
Lot
- Size: 8,400 Square Feet
Details
- Parcel number: 80472108
- Special conditions: Third Party Approval
Construction
Type & style
- Home type: SingleFamily
- Property subtype: Single Family Residence
Materials
- Roof: Tile
Condition
- New construction: No
- Year built: 1994
Utilities & green energy
- Sewer: Public Sewer
- Water: Public
Community & HOA
Community
- Features: Hiking, Park, Pool
- Security: Gated with Attendant
- Subdivision: Sterling Heights (Dsh)
HOA
- Has HOA: Yes
- Amenities included: Controlled Access, Playground, Pickleball, Pool, Tennis Court(s), Trail(s)
- HOA fee: $320 monthly
- HOA name: Dove Canyon Master Association
- HOA phone: 949-855-1800
Location
- Region: Trabuco Canyon
Financial & listing details
- Price per square foot: $570/sqft
- Tax assessed value: $713,786
- Annual tax amount: $7,274
- Date on market: 4/13/2025
- Cumulative days on market: 79 days
- Listing terms: Conventional
Price history
| Date | Event | Price |
|---|---|---|
| 8/29/2025 | Sold | $2,075,000-3.4%$570/sqft |
Source:  CRMLS #OC25081342 Report a problem CRMLS #OC25081342 Report a problem | ||
| 7/3/2025 | Contingent | $2,149,000$590/sqft |
Source: CRMLS #OC25081342 Report a problem | ||
| 6/7/2025 | Price change | $2,149,000-2.1%$590/sqft |
Source: CRMLS #OC25081342 Report a problem | ||
| 5/4/2025 | Price change | $2,195,000-2.9%$603/sqft |
Source: CRMLS #OC25081342 Report a problem | ||
| 4/14/2025 | Listed for sale | $2,260,000+467.8%$621/sqft |
Source: CRMLS #OC25081342 Report a problem | ||
| 6/29/1995 | Sold | $398,000$109/sqft |
Source: Public Record Report a problem | ||
Public tax history
| Year | Property taxes | Tax assessment |
|---|---|---|
| 2025 | $7,274 +1.8% | $713,786 +2% |
| 2024 | $7,142 +2.4% | $699,791 +2% |
| 2023 | $6,973 +1.8% | $686,070 +2% |
| 2022 | $6,848 +2.1% | $672,618 +2% |
| 2021 | $6,710 +0.9% | $659,430 +1% |
| 2020 | $6,650 | $652,669 +2% |
| 2019 | $6,650 +2.1% | $639,872 +2% |
| 2018 | $6,516 +4% | $627,326 +2% |
| 2017 | $6,264 | $615,026 +2% |
| 2016 | $6,264 +1.7% | $602,967 +1.5% |
| 2015 | $6,159 +3.5% | $593,910 +2% |
| 2014 | $5,951 | $582,277 +0.5% |
| 2013 | -- | $579,646 +2% |
| 2012 | -- | $568,281 +2% |
| 2011 | -- | $557,139 +0.8% |
| 2010 | -- | $552,976 -0.2% |
| 2009 | -- | $554,291 +2% |
| 2008 | -- | $543,423 +2% |
| 2007 | -- | $532,768 +2% |
| 2006 | -- | $522,322 +2% |
| 2005 | -- | $512,081 +2% |
| 2004 | -- | $502,041 +1.9% |
| 2003 | -- | $492,840 +2% |
| 2002 | -- | $483,177 +2% |
| 2001 | $8,403 +2.4% | $473,703 +2% |
| 2000 | $8,206 | $464,415 |
Find assessor info on the county website
Neighborhood: 92679
Nearby homes
- $1,947,6005 bd4 ba3.3k sqft65 Hillrise, Trabuco Canyon, CA 92679Off Market
- $1,733,5004 bd3 ba3.1k sqft5 Russet, Trabuco Canyon, CA 92679Off Market

- $2,025,3005 bd4 ba4k sqft7 Russet, Trabuco Canyon, CA 92679Off Market
- $2,185,0005 bd4 ba3.6k sqft63 Hillrise, Trabuco Canyon, CA 92679Off Market
- $1,863,3004 bd3 ba3.6k sqft3 Russet, Trabuco Canyon, CA 92679Off Market
- $1,838,9004 bd3 ba3.6k sqft61 Hillrise, Trabuco Canyon, CA 92679Off Market
- $1,655,8004 bd3 ba2.9k sqft68 Hillrise, Trabuco Canyon, CA 92679Off Market
- $1,909,9005 bd3 ba3.3k sqft64 Hillrise, Trabuco Canyon, CA 92679Off Market
Nearby schools
GreatSchools rating
- 7/10Robinson Elementary SchoolGrades: K-6Distance: 0.9 mi
- 7/10Rancho Santa Margarita Intermediate SchoolGrades: 7-8Distance: 1.4 mi
- 10/10Mission Viejo High SchoolGrades: 9-12Distance: 6.7 mi
Get a cash offer in 3 minutes
Find out how much your home could sell for in as little as 3 minutes with a no-obligation cash offer.
Estimated market value
$2,105,800
Get a cash offer in 3 minutes
Find out how much your home could sell for in as little as 3 minutes with a no-obligation cash offer.
Estimated market value
$2,105,800
- California
- Orange County
- Trabuco Canyon
- 92679
- 67 Hillrise
Nearby cities
Nearby zip codes
Other Trabuco Canyon Topics
