Skip main navigation
Closed
  • $317,000

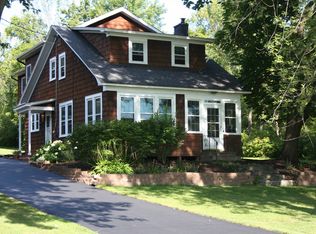
    67 Hilton Road, Slingerlands, NY 12159

    3beds
    1,737sqft
    Single Family Residence, Residential
    Built in 1911
    1.4 Acres Lot
    $330,600 Zestimate®
    $182/sqft
    $2,423 Estimated rent

    Home value

    $330,600

    $314,000 - $347,000

    $2,423/mo

    Zestimate® history
    Loading
    Loading...

    Owner options

    List your home for rent

    $2,423/mo

    Rent Zestimate®

    Find your next renter with Zillow Rental Manager. Plus, with online applications, you can quickly screen prospective tenants – for free.

    Learn more

    $2,423/mo

    Rent Zestimate®

    Refinance and save

    $2,210/mo

    Est. payment

    Refinancing to a lower rate could help reduce your monthly payments and save thousands over the life of the loan.

    See today's rates

    $2,210/mo

    Est. payment

    Explore your selling options

    Work with a Zillow partner agent

    Leverage their expertise and Zillow's premium Showcase listings to get your home seen by more buyers.

    Get started

    List with your own agent

    Get your home in front of millions of buyers by listing it on Zillow.

    Learn how to do it

    Sell it yourself

    Take full control of how buyers see your home on Zillow by listing For Sale by Owner (FSBO).

    List your home

    What's special

    Covered porchTongue-and-groove walls and ceilingsLarge eat-in kitchen
    Get away from the hustle! This charming 3-bedroom home sits on 1.4 acres and is just 15 minutes from Albany. Enjoy peaceful views of your gardens and flowers from your covered porch. Large eat-in kitchen (stove 2025, dishwasher 2021) that open to a heated 289 sq ft family room featuring tongue-and-groove walls and ceilings. Hardwood floors run through the dining room, living room, and all bedrooms. Full bath updated in 2016. The backyard includes a shed for extra storage, new septic system installed in 2021. The backyard offers a 20'x10' shed and a chicken coop, both equipped with electricity.

    Zillow last checked:

    Listing updated:

    Listed by:

    Teresa J Dobson 518-461-6862,

    Miranda Real Estate Group Inc

    Bought with:

    Kathryn Bolognino, 10401324165

    KW Platform

    Source: Global MLS,MLS#: 202620324MLS Logo

    Facts & features

    Interior

    Bedrooms & bathrooms
    • Bedrooms: 3
    • Bathrooms: 1
    • Full bathrooms: 1
    Primary bedroom
    • Level: Second
    • Area: 154
    • Dimensions: 14.00 x 11.00
    Bedroom
    • Level: Second
    • Area: 121
    • Dimensions: 11.00 x 11.00
    Bedroom
    • Level: Second
    • Area: 70
    • Dimensions: 10.00 x 7.00
    Full bathroom
    • Level: Second
    • Area: 63
    • Dimensions: 7.00 x 9.00
    Dining room
    • Level: First
    • Area: 99
    • Dimensions: 11.00 x 9.00
    Family room
    • Level: First
    • Area: 289
    • Dimensions: 17.00 x 17.00
    Foyer
    • Level: Second
    • Area: 100
    • Dimensions: 10.00 x 10.00
    Kitchen
    • Level: First
    • Area: 104
    • Dimensions: 13.00 x 8.00
    Living room
    • Level: First
    • Area: 210
    • Dimensions: 15.00 x 14.00
    Heating
    • Oil
    Cooling
    • None
    Appliances
    • Included: Dishwasher, Microwave, Oil Water Heater, Range, Refrigerator, Washer/Dryer
    • Laundry: In Basement
    Features
    • Vaulted Ceiling(s), Eat-in Kitchen
    • Flooring: Tile, Carpet, Hardwood, Linoleum
    • Basement: Bilco Doors,Full
    Interior area
    • Total structure area: 1,737
    • Total interior livable area: 1,737 sqft
    • Finished area above ground: 1,737
    • Finished area below ground: 0

    Property

    Parking
    • Total spaces: 3
    • Parking features: Driveway
    • Has uncovered spaces: Yes
    Features
    • Patio & porch: Porch
    • Exterior features: Garden
    • Has view: Yes
    • View description: Trees/Woods
    Lot
    • Size: 1.4 Acres
    • Features: Private, Cleared, Garden, Landscaped
    Details
    • Additional structures: Other, Shed(s)
    • Parcel number: 013489 73.111
    • Zoning description: Single Residence
    • Special conditions: Standard

    Construction

    Type & style
    • Home type: SingleFamily
    • Architectural style: Colonial
    • Property subtype: Single Family Residence, Residential
    Materials
    • Aluminum Siding
    • Foundation: Other
    • Roof: Slate
    Condition
    • New construction: No
    • Year built: 1911

    Utilities & green energy

    • Electric: 150 Amp Service
    • Sewer: Septic Tank

    Community & HOA

    HOA
    • Has HOA: No
    Location
    • Region: Slingerlands

    Financial & listing details

    • Price per square foot: $182/sqft
    • Tax assessed value: $297,200
    • Annual tax amount: $5,919
    • Date on market: 6/24/2026

    Price history

    DateEventPrice
    9/2/2026Sold$317,000-3.2%$182/sqft
    Source: Global MLS #202620324 Report a problem
    7/7/2026Contingent$327,500$189/sqft
    Source: NY State MLS #11852036 Report a problem
    7/6/2026Pending sale$327,500$189/sqft
    Source: Global MLS #202620324 Report a problem
    6/24/2026Listed for sale$327,500+104.7%$189/sqft
    Source: Global MLS #202620324 Report a problem
    8/18/2005Sold$160,000$92/sqft
    Source: Agent Provided Report a problem

    Public tax history

    YearProperty taxesTax assessment
    2025-- $193,200
    2024-- $193,200
    2023-- $193,200
    2022-- $193,200
    2021-- $193,200
    2020-- $193,200
    2019-- $193,200
    2018-- $193,200
    2017-- $193,200
    2016-- $193,200
    2015-- $193,200
    2014-- $193,200
    2013-- $193,200
    2012-- $193,200
    2011-- $193,200
    2010-- $193,200
    2009-- $193,200
    2008-- $193,200
    2007-- $193,200
    2006-- $193,200 +75.6%
    2005-- $110,000
    2004-- $110,000
    2003-- $110,000
    2002-- $110,000
    2001-- $110,000
    2000-- $110,000
    Find assessor info on the county website

    Neighborhood: 12159

    Nearby schools

    GreatSchools rating
    Schools provided by the listing agent
    • Elementary: Voorheesville
    • High: Voorheesville

    Source: Global MLS. This data may not be complete. We recommend contacting the local school district to confirm school assignments for this home.