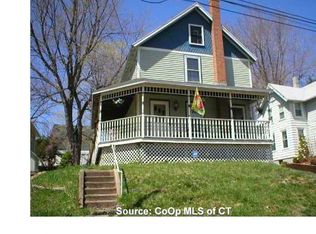
Welcome to this exceptional, beautifully appointed home offering the perfect blend of elegance, comfort, and functionality. Featuring 4 spacious bedrooms and 3 full bathrooms, this residence boasts a grand living room ideal for entertaining, along with a generous second-floor family room that provides flexible space for relaxation, a media room or a perfect playroom. The gourmet kitchen is a chef's delight, showcasing stunning marble countertops, abundant custom cabinetry, and ample workspace. Rich hardwood floors flow seamlessly throughout the home, while elegant, recessed lighting enhances the bright, inviting ambiance with a modern touch. The fully finished basement offers expansive additional living space, perfect for recreation, a home gym, or guest accommodations. Nestled on a peaceful dead-end street, this remarkable property combines privacy with refined living and is truly move-in ready.
Under contract
$489,900
67 Horton Avenue, Meriden, CT 06450
4beds
2,292sqft
Single Family Residence
Built in 1951
8,712 Square Feet Lot
$488,200 Zestimate®
$214/sqft
$-- HOA
What's special
Abundant custom cabinetry
- 45 days |
- 171 |
- 3 |
Zillow last checked:
Listing updated:
Listed by:
Yahaira Vasquez (860)515-7541,
RE/MAX Precision Realty 860-808-2000
Source: Smart MLS,MLS#: 24185669
Facts & features
Interior
Bedrooms & bathrooms
- Bedrooms: 4
- Bathrooms: 3
- Full bathrooms: 3
Primary bedroom
- Level: Main
Bedroom
- Level: Main
Bedroom
- Level: Main
Bedroom
- Level: Upper
Dining room
- Level: Main
Living room
- Level: Main
Heating
- Forced Air, Gas In Street
Cooling
- Central Air
Appliances
- Included: Gas Cooktop, Refrigerator, Water Heater
Features
- Basement: Full
- Attic: None
- Has fireplace: No
Interior area
- Total structure area: 2,292
- Total interior livable area: 2,292 sqft
- Finished area above ground: 2,292
Property
Parking
- Total spaces: 2
- Parking features: Driveway, Private
- Has uncovered spaces: Yes
Lot
- Size: 8,712 Square Feet
- Features: Level
Details
- Parcel number: 1176859
- Zoning: R-1
Construction
Type & style
- Home type: SingleFamily
- Architectural style: Cape Cod,Colonial
- Property subtype: Single Family Residence
Materials
- Vinyl Siding
- Foundation: Concrete Perimeter
- Roof: Asphalt
Condition
- New construction: No
- Year built: 1951
Utilities & green energy
- Sewer: Public Sewer
- Water: Public
Community & HOA
HOA
- Has HOA: No
Location
- Region: Meriden
Financial & listing details
- Price per square foot: $214/sqft
- Tax assessed value: $176,680
- Annual tax amount: $7,085
- Date on market: 7/7/2026
Estimated market value
Zestimate®
$488,200
Estimated sales range
$464,000 - $513,000
Rent Zestimate®
$3,726/mo
Price history
| Date | Event | Price |
|---|---|---|
| 7/25/2026 | Pending sale | $489,900$214/sqft |
Source: | ||
| 7/7/2026 | Listed for sale | $489,900+127.9%$214/sqft |
Source: | ||
| 6/11/2025 | Sold | $215,000+391.2%$94/sqft |
Source: Public Record Report a problem | ||
| 7/20/2018 | Sold | $43,770-77.6%$19/sqft |
Source: Public Record Report a problem | ||
| 5/23/2014 | Sold | $195,000-10.7%$85/sqft |
Source: Public Record Report a problem | ||
| 5/31/2005 | Sold | $218,275+6.5%$95/sqft |
Source: | ||
| 11/1/2004 | Sold | $205,000+30.7%$89/sqft |
Source: | ||
| 3/31/2003 | Sold | $156,900+4.7%$68/sqft |
Source: | ||
| 6/28/2002 | Sold | $149,900+18.1%$65/sqft |
Source: Public Record Report a problem | ||
| 5/1/1998 | Sold | $126,900+5.8%$55/sqft |
Source: Public Record Report a problem | ||
| 9/18/1992 | Sold | $120,000$52/sqft |
Source: Public Record Report a problem | ||
Public tax history
| Year | Property taxes | Tax assessment |
|---|---|---|
| 2025 | $7,085 +10.4% | $176,680 |
| 2024 | $6,415 +4.4% | $176,680 |
| 2023 | $6,147 +5.5% | $176,680 |
| 2022 | $5,829 +1.6% | $176,680 +25.9% |
| 2021 | $5,735 | $140,350 |
| 2020 | $5,735 | $140,350 |
| 2019 | $5,735 -0.4% | $140,350 |
| 2018 | $5,760 +2.8% | $140,350 |
| 2017 | $5,603 +4.2% | $140,350 -4.4% |
| 2016 | $5,377 | $146,860 +0% |
| 2015 | $5,377 +2.5% | $146,790 |
| 2014 | $5,246 -19.2% | $146,790 -20.9% |
| 2013 | $6,491 +51.1% | $185,500 +27.6% |
| 2010 | $4,295 +2.4% | $145,430 |
| 2009 | $4,196 -3.5% | $145,430 |
| 2008 | $4,347 +6.9% | $145,430 |
| 2007 | $4,066 +7.2% | $145,430 +61.8% |
| 2006 | $3,793 +4.6% | $89,880 |
| 2005 | $3,626 -12.9% | $89,880 -25.1% |
| 2004 | $4,163 +23.8% | $119,980 +33.1% |
| 2003 | $3,363 +24.4% | $90,160 +19.4% |
| 1995 | $2,704 | $75,540 |
Find assessor info on the county website
Monthly payment
Est. payment
Payment breakdown
Explore the cost of this home by adjusting the details. Changes won't be saved.Climate risks
Neighborhood: 06450
Nearby schools
GreatSchools rating
- 8/10Roger Sherman SchoolGrades: PK-5Distance: 0.5 mi
- 4/10Washington Middle SchoolGrades: 6-8Distance: 1.4 mi
- 4/10Francis T. Maloney High SchoolGrades: 9-12Distance: 0.2 mi
- $357,5003 bd2 ba1.3k sqft61 Horton Ave, Meriden, CT 06450Off Market
Save - $264,9003 bd1 ba1k sqft77 Horton Ave, Meriden, CT 06450Off Market
Save 
- $242,8003 bd1 ba937 sqft57 Horton Ave, Meriden, CT 06450Off Market
Save - $303,5003 bd2 ba1.2k sqft68 Horton Ave, Meriden, CT 06450Off Market
Save 
- $298,7003 bd2 ba1.5k sqft74 Horton Ave, Meriden, CT 06450Off Market
Save - $410,9003 bd3 ba1.9k sqft62 Horton Ave, Meriden, CT 06450Off Market
Save - $578,000-- bd-- ba-- sqft25 Merritt Pl, Meriden, CT 06450Off Market
Save - $340,1003 bd1 ba1.6k sqft80 Horton Ave, Meriden, CT 06450Off Market
Save
A local agent can set up tours, give advice and negotiate with sellers.