Classic townhouse condominium in the heart of Marblehead that lives like a single-family home. Enter directly into the sun-filled first floor, where high ceilings and an open layout create an inviting sense of space. A generous mudroom and half bath leads to the beautifully renovated kitchen featuring high-end appliances, abundant cabinetry and ample counter space.The kitchen flows seamlessly into the dining area and family room, with sliding doors opening to a spacious porch that extends your living and entertaining space outdoors. The gracious living room offers a fireplace, oversized windows, and an adjoining sunroom perfect for a reading nook, music room, or home office. Upstairs are four generously sized bedrooms and a full bath with tub and shower. A walk-up attic and basement provide exceptional storage and laundry. Outside, enjoy space to garden, play, or relax. Two-car parking in a shared driveway completes this ideally located home near schools, beaches, shops, restaurants.
Sold for $776,000
$776,000
67 Humphrey St #1, Marblehead, MA 01945
4beds
2,285sqft
Condominium, Townhouse
Built in 1900
-- sqft lot
$-- Zestimate®
$340/sqft
$-- Estimated rent
Home value
Not available
Estimated sales range
Not available
Not available
Zestimate® history
Owner options
List your home for rent
Find your next renter with Zillow Rental Manager. Plus, with online applications, you can quickly screen prospective tenants – for free.
Refinance and save
$5,373/mo
Est. payment
Refinancing to a lower rate could help reduce your monthly payments and save thousands over the life of the loan.
$5,373/mo
Est. payment
Explore your selling options
Work with a Zillow partner agent
Leverage their expertise and Zillow's premium Showcase listings to get your home seen by more buyers.
Get startedList with your own agent
Get your home in front of millions of buyers by listing it on Zillow.
Learn how to do itSell it yourself
Take full control of how buyers see your home on Zillow by listing For Sale by Owner (FSBO).
List your homeWhat's special
Open layoutAmple counter spaceSun-filled first floorGenerous mudroomFour generously sized bedroomsBeautifully renovated kitchenAbundant cabinetry
Zillow last checked:
Listing updated:
Listed by:
Livermore Poss Team 781-771-2023,
Coldwell Banker Realty - Marblehead 781-631-9511
Bought with:
Michael Carucci
Serhant
Source: MLS PIN,MLS#: 73532577
Facts & features
Interior
Bedrooms & bathrooms
- Bedrooms: 4
- Bathrooms: 2
- Full bathrooms: 1
- 1/2 bathrooms: 1
Primary bedroom
- Features: Closet, Flooring - Hardwood
- Level: Second
- Area: 183.97
- Dimensions: 12.33 x 14.92
Bedroom 2
- Features: Closet, Flooring - Hardwood
- Level: Second
- Area: 159.31
- Dimensions: 12.33 x 12.92
Bedroom 3
- Features: Flooring - Hardwood, Lighting - Pendant
- Level: Second
- Area: 142.86
- Dimensions: 12.33 x 11.58
Bedroom 4
- Features: Ceiling Fan(s), Closet, Flooring - Wood
- Level: Second
- Area: 126.78
- Dimensions: 13.58 x 9.33
Bathroom 1
- Features: Bathroom - Half, Flooring - Stone/Ceramic Tile
- Level: First
- Area: 17.42
- Dimensions: 3.17 x 5.5
Bathroom 2
- Features: Bathroom - Full, Bathroom - Tiled With Tub & Shower, Flooring - Stone/Ceramic Tile
- Level: Second
- Area: 55.96
- Dimensions: 6.58 x 8.5
Dining room
- Features: Flooring - Hardwood
- Level: First
- Area: 64.58
- Dimensions: 7.75 x 8.33
Family room
- Features: Ceiling Fan(s), Flooring - Hardwood, Slider
- Level: Main,First
- Area: 158.28
- Dimensions: 12.33 x 12.83
Kitchen
- Features: Flooring - Hardwood, Countertops - Stone/Granite/Solid, Recessed Lighting, Remodeled, Stainless Steel Appliances, Gas Stove, Lighting - Pendant
- Level: Main,First
- Area: 149.93
- Dimensions: 10.58 x 14.17
Living room
- Features: Flooring - Hardwood, French Doors, Crown Molding
- Level: First
- Area: 224.06
- Dimensions: 12.33 x 18.17
Heating
- Hot Water, Natural Gas, Unit Control
Cooling
- None
Appliances
- Included: Range, Dishwasher, Disposal, Refrigerator, Washer, Dryer, Vacuum System, Range Hood
- Laundry: Electric Dryer Hookup, Washer Hookup, In Basement, In Unit
Features
- Sun Room, Walk-up Attic, Internet Available - Unknown
- Flooring: Wood, Tile, Carpet, Hardwood, Flooring - Hardwood
- Doors: French Doors
- Has basement: Yes
- Number of fireplaces: 1
- Fireplace features: Living Room
Interior area
- Total structure area: 2,285
- Total interior livable area: 2,285 sqft
- Finished area above ground: 2,285
Property
Parking
- Total spaces: 2
- Parking features: Off Street, Tandem, Assigned
- Uncovered spaces: 2
Features
- Entry location: Unit Placement(Street,Front,Back,Walkout)
- Patio & porch: Deck - Wood
- Exterior features: Deck - Wood, Rain Gutters
- Waterfront features: Ocean, 1 to 2 Mile To Beach, Beach Ownership(Public)
Details
- Parcel number: 2021727
- Zoning: SR
Construction
Type & style
- Home type: Townhouse
- Property subtype: Condominium, Townhouse
Materials
- Frame
- Roof: Shingle
Condition
- Year built: 1900
Utilities & green energy
- Electric: Circuit Breakers
- Sewer: Public Sewer
- Water: Public
- Utilities for property: for Gas Range, for Electric Dryer
Green energy
- Energy efficient items: Thermostat
Community & HOA
Community
- Features: Public Transportation, Shopping, Pool, Tennis Court(s), Park, Walk/Jog Trails, Golf, Laundromat, Bike Path, Conservation Area, Private School, Public School
HOA
- Services included: Insurance, Reserve Funds
- HOA fee: $250 monthly
Location
- Region: Marblehead
Financial & listing details
- Price per square foot: $340/sqft
- Tax assessed value: $677,500
- Annual tax amount: $5,799
- Date on market: 6/30/2026
- Exclusions: Golden Cod Above Sliders. Pendant Light In Dining Area.
Price history
| Date | Event | Price |
|---|---|---|
| 7/20/2026 | Sold | $776,000-1.1%$340/sqft |
Source: MLS PIN #73532577 Report a problem | ||
| 7/1/2026 | Pending sale | $785,000$344/sqft |
Source: MLS PIN #73532577 Report a problem | ||
| 6/24/2026 | Contingent | $785,000$344/sqft |
Source: MLS PIN #73532577 Report a problem | ||
| 6/9/2026 | Listed for sale | $785,000$344/sqft |
Source: MLS PIN #73532577 Report a problem | ||
Public tax history
Tax history is unavailable.
Neighborhood: 01945
Nearby homes
- $750,7003 bd2 ba2.1k sqft65 Humphrey St, Marblehead, MA 01945Off Market
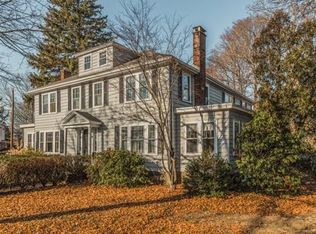
- $768,0004 bd2 ba2.2k sqft67 Humphrey St, Marblehead, MA 01945Off Market
- $--3 bd2 ba-- sqft65 Humphrey St #5, Marblehead, MA 01945Off Market
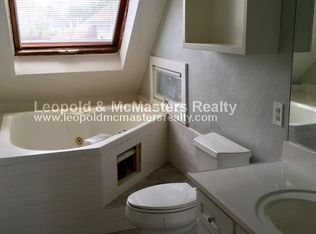
- $872,6002 bd2 ba2k sqft5 Cedar St, Marblehead, MA 01945Off Market
- $1,561,4005 bd3 ba4.3k sqft2 Birch St, Marblehead, MA 01945Off Market
- $876,0003 bd2 ba2k sqft2 Cedar St, Marblehead, MA 01945Sold
- $1,117,7003 bd2 ba2.2k sqft7 Cedar St, Marblehead, MA 01945Off Market
- $1,309,9003 bd3 ba2.6k sqft70 Humphrey St, Marblehead, MA 01945Off Market
Nearby schools
GreatSchools rating
- 10/10Glover Elementary SchoolGrades: PK-3Distance: 0.2 mi
- 9/10Marblehead Veterans Middle SchoolGrades: 7-8Distance: 0.9 mi
- 8/10Marblehead High SchoolGrades: 9-12Distance: 0.4 mi


Get pre-qualified for a loan
At Zillow Home Loans, we can pre-qualify you in as little as 5 minutes with no impact to your credit score.An equal housing lender. NMLS #10287.
- Massachusetts
- Essex County
- Marblehead
- 01945
- 67 Humphrey St Unit 1
