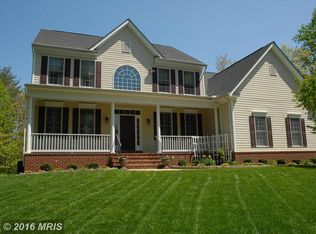
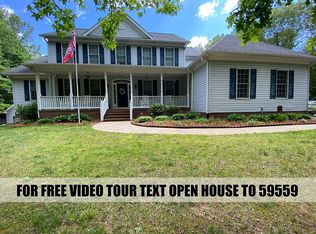
Welcome to **67 Indian View Court**, beautifully situated on **3.16 private acres in sought-after Aquia Overlook**. Offering approximately **3,859 finished square feet**, including **2,823 square feet above grade**, this impressive **5-bedroom, 4.5-bath home** combines generous living space with a peaceful, wooded setting. Surrounded by mature trees and a picturesque stream, the property offers the privacy and natural beauty buyers are looking for, while still providing convenient access to shopping, dining, commuter routes, and everything Stafford has to offer. Inside, you'll find a spacious and versatile floor plan with plenty of room for everyday living, entertaining, working from home, and hosting overnight guests. The **finished lower level** provides additional living space with endless possibilities for a recreation room, media room, fitness area, guest suite, or home office The value of this special location was recently highlighted by a **home directly across the street that sold for more than $1.2 million**, demonstrating the desirability and impressive values found along Indian View Court. Outdoor enthusiasts will love being close to **Widewater State Park**, a beautiful waterfront park located on a peninsula bordered by **Aquia Creek and the Potomac River**. Enjoy easy access to **boating, kayaking, canoeing, fishing, hiking, picnicking, playgrounds, and scenic waterfront views**—giving you the opportunity to enjoy the Potomac River lifestyle just minutes from home. With **3.16 acres, approximately 3,859 finished square feet, five bedrooms, four-and-a-half baths, a finished lower level, and a beautiful natural setting**, 67 Indian View Court offers a rare combination of **space, privacy, recreation, and location** in one of Stafford's distinctive residential settings. **Come experience the privacy of acreage living with the Potomac River and Widewater State Park nearby—and discover everything 67 Indian View Court has to offer.**
For sale
$799,900
67 Indian View Ct, Stafford, VA 22554
5beds
3,859sqft
Single Family Residence
Built in 2002
3.16 Acres Lot
$789,400 Zestimate®
$207/sqft
$42/mo HOA
What's special
Beautiful waterfront parkFinished lower levelAdditional living spaceSurrounded by mature treesFive bedroomsFour-and-a-half bathsPicturesque stream
- 5 days
- 176
- 12
Zillow last checked:
Listing updated:
Listed by:
Lisa Wallace 703-203-9693,
Keller Williams Fairfax Gateway 703-222-3300
Source: Bright MLS,MLS#: VAST2053246
Facts & features
Interior
Bedrooms & bathrooms
- Bedrooms: 5
- Bathrooms: 5
- Full bathrooms: 4
- 1/2 bathrooms: 1
- Main level bathrooms: 1
Basement
- Area: 1449
Heating
- Zoned, Propane
Cooling
- Central Air, Electric
Appliances
- Included: Stainless Steel Appliance(s), Water Treat System, Water Heater
Features
- Attic, Soaking Tub, Bathroom - Stall Shower, Bathroom - Tub Shower, Breakfast Area, Ceiling Fan(s), Combination Dining/Living, Combination Kitchen/Living, Crown Molding, Dining Area, Family Room Off Kitchen, Floor Plan - Traditional, Eat-in Kitchen, Kitchen - Gourmet, Kitchen Island, Kitchen - Table Space, Pantry, Primary Bath(s), Recessed Lighting, Upgraded Countertops, Walk-In Closet(s), 2 Story Ceilings, 9'+ Ceilings, Dry Wall
- Flooring: Carpet, Ceramic Tile, Hardwood, Wood
- Windows: Window Treatments
- Basement: Full,Heated,Improved,Exterior Entry,Partially Finished,Walk-Out Access,Windows
- Number of fireplaces: 2
Interior area
- Total structure area: 4,272
- Total interior livable area: 3,859 sqft
- Finished area above ground: 2,823
- Finished area below ground: 1,036
Property
Parking
- Total spaces: 2
- Parking features: Garage Faces Side, Attached
- Attached garage spaces: 2
Accessibility
- Accessibility features: None
Features
- Levels: Three
- Stories: 3
- Exterior features: Rain Gutters, Satellite Dish
- Pool features: None
Lot
- Size: 3.16 Acres
- Features: Backs to Trees, Cleared, Front Yard, Landscaped, Wooded, Secluded, Stream/Creek
Details
- Additional structures: Above Grade, Below Grade
- Parcel number: 31J 1 18
- Zoning: A1
- Special conditions: Standard
Construction
Type & style
- Home type: SingleFamily
- Architectural style: Traditional
- Property subtype: Single Family Residence
Materials
- Brick, Vinyl Siding
- Foundation: Other
Condition
- Very Good
- New construction: No
- Year built: 2002
- Major remodel year: 2021
Utilities & green energy
- Sewer: Private Septic Tank
- Water: Well
- Utilities for property: Cable Available, Electricity Available, Phone Available, Propane, Other
Community & HOA
Community
- Subdivision: Aquia Overlook
HOA
- Has HOA: Yes
- Amenities included: Common Grounds
- HOA fee: $250 semi-annually
- HOA name: AQUIA OVERLOOK HOA
Location
- Region: Stafford
Financial & listing details
- Price per square foot: $207/sqft
- Tax assessed value: $687,200
- Annual tax amount: $6,745
- Date on market: 9/5/2026
- Listing agreement: Exclusive Right To Sell
- Listing terms: Cash,Conventional,FHA,VA Loan
- Inclusions: Shed
- Ownership: Fee Simple
Estimated market value
$789,400
$750,000 - $829,000
$4,363/mo
Price history
| Date | Event | Price |
|---|---|---|
| 9/10/2026 | Listed for sale | $799,900+24%$207/sqft |
Source: | ||
| 2/26/2023 | Listing removed | -- |
Source: | ||
| 11/9/2021 | Sold | $645,000+17.3%$167/sqft |
Source: | ||
| 2/26/2021 | Sold | $550,000$143/sqft |
Source: Public Record Report a problem | ||
| 2/19/2021 | Pending sale | $550,000$143/sqft |
Source: | ||
| 2/8/2021 | Listing removed | -- |
Source: | ||
| 1/14/2021 | Pending sale | $550,000+4.8%$143/sqft |
Source: | ||
| 1/12/2021 | Listed for sale | $525,000+10.5%$136/sqft |
Source: | ||
| 10/15/2017 | Listing removed | $475,000$123/sqft |
Source: Rochon Realty, Inc. #ST10062566 Report a problem | ||
| 9/21/2017 | Listed for sale | $475,000+14.4%$123/sqft |
Source: Rochon Realty, Inc. #ST10062566 Report a problem | ||
| 1/16/2003 | Sold | $415,032+374.3%$108/sqft |
Source: Public Record Report a problem | ||
| 5/21/2002 | Sold | $87,500$23/sqft |
Source: Public Record Report a problem | ||
Public tax history
| Year | Property taxes | Tax assessment |
|---|---|---|
| 2025 | $5,785 +3.4% | $626,400 |
| 2024 | $5,598 +11.4% | $626,400 +11.9% |
| 2023 | $5,024 +5.6% | $559,800 |
| 2022 | $4,758 +10% | $559,800 +25.5% |
| 2021 | $4,326 | $446,000 |
| 2020 | $4,326 -6.2% | $446,000 -2.4% |
| 2019 | $4,614 +2% | $456,800 |
| 2018 | $4,522 | $456,800 -3.6% |
| 2017 | $4,522 -3.6% | $473,700 |
| 2016 | $4,690 | $473,700 +10.9% |
| 2015 | -- | $427,100 |
| 2014 | -- | $427,100 -4.2% |
| 2013 | -- | $445,700 |
| 2012 | -- | $445,700 +23.4% |
| 2011 | -- | $361,200 |
| 2010 | -- | $361,200 -32% |
| 2009 | -- | $530,900 |
| 2008 | -- | $530,900 +10% |
| 2006 | -- | $482,500 |
| 2005 | -- | $482,500 +12.5% |
| 2004 | -- | $428,700 +26.1% |
| 2003 | -- | $339,900 +347.8% |
| 2002 | -- | $75,900 |
Find assessor info on the county website
Monthly payment
Est. payment
Payment breakdown
Explore the cost of this home by adjusting the details. Changes won't be saved.Climate risks
Neighborhood: 22554
Nearby schools
Schools provided by the listing agent
- District: Stafford County Public Schools
Source: Bright MLS. This data may not be complete. We recommend contacting the local school district to confirm school assignments for this home.