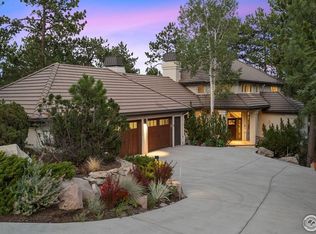
67 Indigo Way, Castle Rock, CO 80108
Home value
$3,240,900
$3.08M - $3.40M
$6,375/mo
Owner options
$6,375/mo
Rent Zestimate®
Find your next renter with Zillow Rental Manager. Plus, with online applications, you can quickly screen prospective tenants – for free.
$6,375/mo
Rent Zestimate®
$19,587/mo
Est. payment
Refinancing to a lower rate could help reduce your monthly payments and save thousands over the life of the loan.
$19,587/mo
Est. payment
Explore your selling options
Work with a Zillow partner agent
Leverage their expertise and Zillow's premium Showcase listings to get your home seen by more buyers.
Get startedList with your own agent
Get your home in front of millions of buyers by listing it on Zillow.
Learn how to do itSell it yourself
Take full control of how buyers see your home on Zillow by listing For Sale by Owner (FSBO).
List your homeWhat's special
Zillow last checked:
Listing updated:
Ford Fountain Team 720-320-8901 FordFountain@livsothebysrealty.com,
LIV Sotheby's International Realty
Stacie Chadwick, 100081858
LIV Sotheby's International Realty
Facts & features
Interior
Bedrooms & bathrooms
- Bedrooms: 5
- Bathrooms: 6
- Full bathrooms: 2
- 3/4 bathrooms: 2
- 1/2 bathrooms: 2
- Main level bathrooms: 3
- Main level bedrooms: 1
Primary bedroom
- Description: Enter This "primary Wing" Through Hallway With Thoughtful Built-Ins. Primary Has Private Balcony With Course And Water Views, Gas Fireplace, Top Down Shades For Privacy, Ensuite Bath, Walk-In Closet.
- Level: Main
- Area: 295.96 Square Feet
- Dimensions: 19.6 x 15.1
Bedroom
- Description: East-Side Secondary Suite, With Juliette Balcony, Walk-In Closet And Ensuite Bath
- Level: Upper
- Area: 474.98 Square Feet
- Dimensions: 25.4 x 18.7
Bedroom
- Description: West-Side Secondary Suite, With Gallery Closet, Built-Ins - Window Seat, And En-Suite Bath. Wired With Camera For Nursery Use (Not Hooked Up)
- Level: Upper
- Area: 355.89 Square Feet
- Dimensions: 20.8 x 17.11
Bedroom
- Description: Secondary Bedroom On Lower Level With Exterior Access. Beautiful Course Views, Currently Used As An Office
- Level: Basement
- Area: 224.75 Square Feet
- Dimensions: 15.5 x 14.5
Bedroom
- Description: Secondary Bedroom On Lower Level With Stone, Wood Burning Fireplace, Sitting Area, Large Windows And Walk-In Closet
- Level: Basement
- Area: 314.43 Square Feet
- Dimensions: 22.3 x 14.1
Primary bathroom
- Description: Heated Floors, Double Vanity, Jet "bubble" Tub, Steam Shower, Beverage Center With Mini Fridge And Storage, Open To Spacious Walk-In Closet
- Level: Main
- Area: 137.76 Square Feet
- Dimensions: 16.4 x 8.4
Bathroom
- Description: Main Floor Powder Room On West Side, Access To Primary Walk-In Closet
- Level: Main
- Area: 53.4 Square Feet
- Dimensions: 8.9 x 6
Bathroom
- Description: Powder Room Conveniently Located By Garage Entry And Kitchen.
- Level: Main
- Area: 18.25 Square Feet
- Dimensions: 7.3 x 2.5
Bathroom
- Description: En Suite For East-Side Secondary Suite. With Access To Attic
- Level: Upper
- Area: 85.15 Square Feet
- Dimensions: 13.1 x 6.5
Bathroom
- Description: En Suite Full Bath For West-Side Secondary Suite
- Level: Upper
- Area: 102.38 Square Feet
- Dimensions: 7.11 x 14.4
Bathroom
- Description: 3/4 Bath Convenient To Both Bedrooms In Lower Level
- Level: Basement
- Area: 67.23 Square Feet
- Dimensions: 8.1 x 8.3
Bonus room
- Description: Unfinished Area Ready To Cusomize To Your Lifestyle. Plumbing Roughed In. Currently Used For Storage And Home Gym.
- Level: Basement
- Area: 619.37 Square Feet
- Dimensions: 25.7 x 24.1
Dining room
- Description: Open To Living Room/Great Room, Windows And French Doors Lead To Deck And Frame The Golf Course Views, Passthrough To Kitchen
- Level: Main
- Area: 308 Square Feet
- Dimensions: 22 x 14
Family room
- Description: Family Room/Hearth Room Wrapped In Windows And Flows Directly From Kitchen And Breakfast Nook, Roaring Gas Fireplace
- Level: Main
- Area: 403.63 Square Feet
- Dimensions: 22.3 x 18.1
Game room
- Description: Open Walk-Out Lower Level Anchored By Stone, Wood Burning Fireplace, Two Sets Of Doors Lead To The Back Patio. Plenty Of Space For Media, Games, Ready To Personalize To Your Lifestyle.
- Level: Basement
- Area: 147.2 Square Feet
- Dimensions: 3.2 x 46
Kitchen
- Description: 2 Sub Zero Refrigerators, 4 Freezer Drawers, Wine Chiller, 2 Bosh Dishwashers, Expansive Island With Prep Sink, Hidden Microwave, Pantry And Ample Storage. Breakfast Nook Surrounded By Windows And Access To Covered Grilling Deck As Well As Viewing Deck
- Level: Main
- Area: 243.85 Square Feet
- Dimensions: 18.6 x 13.11
Laundry
- Description: Laundry With Utility Sink, Lots Of Storage And Counter Space. Dutch Door Leads To Covered Patio And Dog Run And Side Yard
- Level: Main
- Area: 140.03 Square Feet
- Dimensions: 6.7 x 20.9
Laundry
- Description: Laundry Closet Located Right Outside The Primary Suite
- Level: Main
- Area: 19.84 Square Feet
- Dimensions: 6.4 x 3.1
Living room
- Description: Open Living Room/Great Room Anchored By Roaring Fireplace, Peak-A-Boo Glimpse Of The Spiral Staircase, Built-In Shelving, Wall Of Windows And French Doors Lead Out To The 30x14 Brazilian Rosewood Deck. Plenty Of Space To Hold A Grand Piano.
- Level: Main
- Area: 741.4 Square Feet
- Dimensions: 22 x 33.7
Utility room
- Description: Large Utility Room With Plenty Of Room For Storage
- Level: Basement
- Area: 224.4 Square Feet
- Dimensions: 8.5 x 26.4
Utility room
- Level: Basement
- Area: 21.1 Square Feet
- Dimensions: 2.11 x 10
Heating
- Forced Air, Natural Gas, Radiant Floor
Cooling
- Attic Fan, Central Air
Appliances
- Included: Bar Fridge, Dishwasher, Disposal, Dryer, Freezer, Gas Water Heater, Microwave, Oven, Range, Range Hood, Refrigerator, Washer, Water Purifier, Wine Cooler
Features
- Audio/Video Controls, Built-in Features, Ceiling Fan(s), Eat-in Kitchen, Entrance Foyer, Five Piece Bath, Granite Counters, High Ceilings, Kitchen Island, Open Floorplan, Pantry, Primary Suite, Solid Surface Counters, Sound System, Walk-In Closet(s)
- Flooring: Tile, Wood
- Windows: Window Treatments
- Basement: Walk-Out Access
- Number of fireplaces: 5
- Fireplace features: Basement, Bedroom, Dining Room, Family Room, Gas, Great Room, Insert, Outside, Recreation Room, Wood Burning
Interior area
- Total structure area: 8,469
- Total interior livable area: 8,469 sqft
- Finished area above ground: 5,030
- Finished area below ground: 2,731
Property
Parking
- Total spaces: 3
- Parking features: Garage - Attached
- Attached garage spaces: 3
Features
- Levels: Two
- Stories: 2
- Patio & porch: Deck, Patio
- Exterior features: Balcony, Barbecue, Dog Run, Fire Pit, Gas Grill, Lighting
- Waterfront features: Pond
Lot
- Size: 0.73 Acres
- Features: Cul-De-Sac, Landscaped, Level, On Golf Course
Details
- Parcel number: R0272962
- Zoning: PDU
- Special conditions: Standard
Construction
Type & style
- Home type: SingleFamily
- Architectural style: Traditional
- Property subtype: Single Family Residence
Materials
- Frame, Stone
- Roof: Composition
Condition
- Year built: 2004
Utilities & green energy
- Sewer: Public Sewer
- Water: Public
Community & neighborhood
Security
- Security features: Water Leak/Flood Alarm
Location
- Region: Castle Rock
- Subdivision: Castle Pines Village
HOA & financial
HOA
- Has HOA: Yes
- HOA fee: $400 monthly
- Amenities included: Fitness Center, Gated, Park, Playground, Pond Seasonal, Pool, Security, Spa/Hot Tub, Tennis Court(s), Trail(s)
- Services included: Security, Trash
- Association name: Castle Pines Village HOA
- Association phone: 303-814-1345
Other
Other facts
- Listing terms: Cash,Conventional
- Ownership: Individual
- Road surface type: Paved
Price history
| Date | Event | Price |
|---|---|---|
| 9/9/2025 | Sold | $3,250,000$384/sqft |
Source: | ||
| 8/20/2025 | Pending sale | $3,250,000$384/sqft |
Source: | ||
| 8/13/2025 | Price change | $3,250,000-7.1%$384/sqft |
Source: | ||
| 6/6/2025 | Price change | $3,500,000-6.7%$413/sqft |
Source: | ||
| 4/3/2025 | Listed for sale | $3,750,000+200%$443/sqft |
Source: | ||
| 3/29/2011 | Sold | $1,250,000+0%$148/sqft |
Source: Public Record Report a problem | ||
| 3/4/2011 | Price change | $1,249,9000%$148/sqft |
Source: Colorado Dream Properties #67indigoway Report a problem | ||
| 3/2/2011 | Price change | $1,250,000+124999900%$148/sqft |
Source: Colorado Dream Properties Inc. #909405 Report a problem | ||
| 2/25/2011 | Price change | $1-100% |
Source: Colorado Dream Properties Inc. #909405 Report a problem | ||
| 2/12/2011 | Price change | $1,250,000+0%$148/sqft |
Source: Colorado Dream Properties Inc. #909405 Report a problem | ||
| 1/20/2011 | Price change | $1,249,9000%$148/sqft |
Source: Colorado Dream Properties #67indigoway Report a problem | ||
| 1/17/2011 | Price change | $1,250,000+0%$148/sqft |
Source: Colorado Dream Properties Inc. #909405 Report a problem | ||
| 12/3/2010 | Price change | $1,249,900-3.1%$148/sqft |
Source: Colorado Dream Properties #909405 Report a problem | ||
| 12/1/2010 | Price change | $1,290,000+3.2%$152/sqft |
Source: Metro Brokers Colorado Dream Properties Report a problem | ||
| 11/10/2010 | Price change | $1,249,900-3.1%$148/sqft |
Source: Westfall & Company Marketing and Management Group, Inc #909405 Report a problem | ||
| 11/2/2010 | Price change | $1,290,000+3.2%$152/sqft |
Source: Westfall & Company Marketing and Management Group, Inc #909405 Report a problem | ||
| 10/19/2010 | Price change | $1,250,000-3.1%$148/sqft |
Source: Colorado Dream Properties #909405 Report a problem | ||
| 9/29/2010 | Price change | $1,290,000+3.2%$152/sqft |
Source: Westfall & Company Marketing and Management Group, Inc #909405 Report a problem | ||
| 9/11/2010 | Price change | $1,250,000-9.7%$148/sqft |
Source: Colorado Dream Properties #909405 Report a problem | ||
| 9/4/2010 | Price change | $1,384,000+10.7%$163/sqft |
Source: Colorado Dream Properties #909405 Report a problem | ||
| 9/2/2010 | Price change | $1,250,000-9.7%$148/sqft |
Source: Colorado Dream Properties Inc. #909405 Report a problem | ||
| 7/24/2010 | Listed for sale | $1,384,000+35%$163/sqft |
Source: Westfall & Company Marketing and Management Group, Inc #909405 Report a problem | ||
| 8/7/2002 | Sold | $1,025,000$121/sqft |
Source: Public Record Report a problem | ||
Public tax history
| Year | Property taxes | Tax assessment |
|---|---|---|
| 2025 | $19,528 -0.8% | $162,680 -4.7% |
| 2024 | $19,683 +54% | $170,620 -1% |
| 2023 | $12,779 -3.7% | $172,270 +53.8% |
| 2022 | $13,263 | $111,980 -2.8% |
| 2021 | -- | $115,210 +1.1% |
| 2020 | $13,168 +4.5% | $114,010 |
| 2019 | $12,605 0% | $114,010 +6.1% |
| 2018 | $12,605 +5.6% | $107,470 |
| 2017 | $11,938 +3.6% | $107,470 +5.1% |
| 2016 | $11,526 -1.7% | $102,250 |
| 2015 | $11,728 +2.5% | $102,250 +7.9% |
| 2014 | $11,444 | $94,800 |
| 2013 | -- | $94,800 -15.5% |
| 2012 | -- | $112,180 |
| 2011 | -- | $112,180 -12.9% |
| 2010 | -- | $128,860 +0.5% |
| 2009 | $15,317 | $128,260 |
| 2008 | -- | $128,260 +2.4% |
| 2007 | -- | $125,210 |
| 2006 | $14,878 +56.9% | $125,210 +53.3% |
| 2004 | $9,484 -40.8% | $81,670 -13.5% |
| 2003 | $16,033 | $94,370 |
| 2002 | -- | $94,370 +17% |
| 2001 | $9,342 -1.3% | $80,660 +0% |
| 2000 | $9,465 | $80,659 |
Find assessor info on the county website
Neighborhood: 80108
Nearby schools
GreatSchools rating
- 6/10Buffalo Ridge Elementary SchoolGrades: PK-5Distance: 2 mi
- 8/10Rocky Heights Middle SchoolGrades: 6-8Distance: 5.6 mi
- 9/10Rock Canyon High SchoolGrades: 9-12Distance: 6 mi
Schools provided by the listing agent
- Elementary: Buffalo Ridge
- Middle: Rocky Heights
- High: Rock Canyon
- District: Douglas RE-1
Source: REcolorado as distributed by MLS GRID. This data may not be complete. We recommend contacting the local school district to confirm school assignments for this home.
Get a cash offer in 3 minutes
- Colorado
- Douglas County
- Castle Rock
- 80108
- 67 Indigo Way
