Skip main navigation
Sold for $831,000
  • $831,000

    67 Inwood Drive, Bardonia, NY 10954

    5beds
    2,788sqft
    Single Family Residence, Residential
    Built in 1982
    0.9 Acres Lot
    $990,300 Zestimate®
    $298/sqft
    $5,539 Estimated rent

    Home value

    $990,300

    $941,000 - $1.05M

    $5,539/mo

    Zestimate® history
    Loading
    Loading...

    Owner options

    List your home for rent

    $5,539/mo

    Rent Zestimate®

    Find your next renter with Zillow Rental Manager. Plus, with online applications, you can quickly screen prospective tenants – for free.

    Learn more

    $5,539/mo

    Rent Zestimate®

    Refinance and save

    $5,639/mo

    Est. payment

    Refinancing to a lower rate could help reduce your monthly payments and save thousands over the life of the loan.

    See today's rates

    $5,639/mo

    Est. payment

    Explore your selling options

    Work with a Zillow partner agent

    Leverage their expertise and Zillow's premium Showcase listings to get your home seen by more buyers.

    Get started

    List with your own agent

    Get your home in front of millions of buyers by listing it on Zillow.

    Learn how to do it

    Sell it yourself

    Take full control of how buyers see your home on Zillow by listing For Sale by Owner (FSBO).

    List your home

    What's special

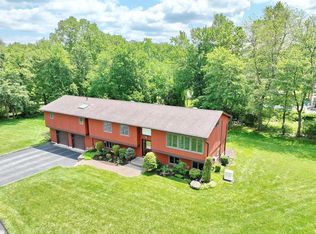
    Welcome to this exquisite home situated on a peaceful cul de sac. Step inside and be welcomed by a spacious and bright living space that seamlessly transitions from room to room. The main level showcases a well-appointed kitchen, creating a functional and inviting space for meal preparation and entertaining. The Family room has high ceilings with gorgeous natural light flooding in, it also features a Vermont casting gas stove for those cold winter nights. The thoughtfully designed layout effortlessly connects the kitchen to the dining area, allowing for easy gatherings and family meals. There is enough space for everyone due to the 2 story addition added to this home. On this level you will find three generously sized bedrooms, providing peaceful retreats for relaxation and rejuvenation. The 2 well-appointed full bathrooms on this level offer convenience, ensuring a refreshing start to your day or a relaxing evening routine. As you venture downstairs, you will discover an additional family room and two beautifully appointed bedrooms, a full bath plus a great mudroom/laundry room. Whether you choose to utilize these rooms as guest quarters, home offices, or a cozy den, their versatility ensures you have ample space to suit your needs. Outside, the unilock paver driveway not only adds elegance but also offers practicality with abundant parking for both residents and guests. The meticulously crafted stone walls in the yard create an enchanting atmosphere, providing a sense of tranquility. This expansive yard is great for entertaining. Let this home help create memories for years to come. Additional Information: Amenities:Pedestal Sink,ParkingFeatures:2 Car Attached,

    Zillow last checked:

    Listing updated:

    Listed by:

    Madeline T Wiebicke 845-641-4333,

    Keller Williams Hudson Valley 845-639-0300

    Bought with:

    Hyewon Bae, 10401355308

    Q Home Sales

    Source: OneKey® MLS as distributed by MLS GRID,MLS#: H6253516MLS Logo

    Facts & features

    Interior

    Bedrooms & bathrooms
    • Bedrooms: 5
    • Bathrooms: 3
    • Full bathrooms: 3
    Bedroom 1
    • Level: Second
    Bedroom 2
    • Level: Second
    Bedroom 3
    • Level: Lower
    Bedroom 4
    • Level: Lower
    Bathroom 1
    • Level: Second
    Bathroom 2
    • Level: Second
    Bathroom 3
    • Level: Lower
    Other
    • Level: Second
    Dining room
    • Level: Second
    Family room
    • Level: Lower
    Family room
    • Description: Great room addition with high ceilings, tons of windows and walks out to deck
    • Level: Second
    Kitchen
    • Description: Opens up to large great room addition
    • Level: Second
    Laundry
    • Level: Lower
    Living room
    • Level: Second
    Heating
    • Baseboard
    Cooling
    • Central Air
    Appliances
    • Included: Dishwasher, Dryer, Microwave, Refrigerator, Stainless Steel Appliance(s), Washer, Gas Water Heater
    • Laundry: Inside
    Features
    • Cathedral Ceiling(s), Ceiling Fan(s), Formal Dining, Primary Bathroom, Open Kitchen, Walk Through Kitchen
    • Flooring: Carpet, Hardwood
    • Windows: Skylight(s), Wall of Windows
    • Basement: Finished,Walk-Out Access
    • Attic: Pull Stairs
    • Number of fireplaces: 1
    Interior area
    • Total structure area: 2,788
    • Total interior livable area: 2,788 sqft

    Property

    Parking
    • Total spaces: 2
    • Parking features: Attached
    Features
    • Levels: Two
    • Stories: 2
    • Patio & porch: Deck
    Lot
    • Size: 0.9 Acres
    • Features: Cul-De-Sac, Near School, Stone/Brick Wall
    Details
    • Parcel number: 39208905801500020460000000

    Construction

    Type & style
    • Home type: SingleFamily
    • Architectural style: Ranch
    • Property subtype: Single Family Residence, Residential
    Materials
    • Wood Siding
    Condition
    • Year built: 1982
    • Major remodel year: 1998

    Utilities & green energy

    • Sewer: Public Sewer
    • Water: Public
    • Utilities for property: Trash Collection Public

    Community & HOA

    Community
    • Features: Park
    HOA
    • Has HOA: No
    • Amenities included: Park
    Location
    • Region: Bardonia

    Financial & listing details

    • Price per square foot: $298/sqft
    • Tax assessed value: $136,300
    • Annual tax amount: $14,803
    • Date on market: 6/29/2023
    • Listing agreement: Exclusive Right To Sell
    • Listing terms: Cash
    • Inclusions: Oven/Range
    • Exclusions: Second Refrigerator, Wine Cooler

    Price history

    DateEventPrice
    8/29/2023Sold$831,000+9.3%$298/sqft
    Source: OneKey® MLS as distributed by MLS GRID #H6253516 Report a problem
    7/12/2023Pending sale$760,000$273/sqft
    Source: OneKey® MLS as distributed by MLS GRID #H6253516 Report a problem
    6/29/2023Listed for sale$760,000$273/sqft
    Source: OneKey® MLS as distributed by MLS GRID #H6253516 Report a problem

    Public tax history

    YearProperty taxesTax assessment
    2025-- $168,910
    2024-- $168,910 +23.9%
    2023-- $136,300
    2022-- $136,300
    2021-- $136,300
    2020-- $136,300
    2019-- $136,300
    2018-- $136,300
    2017$12,875 $136,300
    2016-- $136,300
    2015-- $136,300
    2014-- $136,300
    2013-- $136,300
    2012-- $136,300
    2011-- $136,300
    2010-- $136,300
    2009-- $136,300
    2007-- $136,300
    2006-- $136,300
    2005-- $136,300
    2004-- $136,300
    2003-- $136,300
    2002-- $136,300
    2001-- $136,300
    2000-- $136,300
    Find assessor info on the county website

    Neighborhood: 10954

    Nearby schools

    GreatSchools rating
    Schools provided by the listing agent
    • Elementary: Bardonia Elementary School
    • High: Clarkstown South Senior High School

    Source: OneKey® MLS as distributed by MLS GRID. This data may not be complete. We recommend contacting the local school district to confirm school assignments for this home.

    Get a cash offer in 3 minutes
    Find out how much your home could sell for in as little as 3 minutes with a no-obligation cash offer.
    Estimated market value
    $990,300
    Get a cash offer in 3 minutes
    Find out how much your home could sell for in as little as 3 minutes with a no-obligation cash offer.
    Estimated market value
    $990,300