Skip main navigation
Sold for $485,000
  • $485,000

    67 Jacobs Road, Westtown, NY 10998

    3beds
    1,500sqft
    Single Family Residence, Residential
    Built in 1850
    2 Acres Lot
    $484,800 Zestimate®
    $323/sqft
    $3,333 Estimated rent

    Home value

    $484,800

    $441,000 - $533,000

    $3,333/mo

    Zestimate® history
    Loading
    Loading...

    Owner options

    List your home for rent

    $3,333/mo

    Rent Zestimate®

    Find your next renter with Zillow Rental Manager. Plus, with online applications, you can quickly screen prospective tenants – for free.

    Learn more

    $3,333/mo

    Rent Zestimate®

    Refinance and save

    $3,591/mo

    Est. payment

    Refinancing to a lower rate could help reduce your monthly payments and save thousands over the life of the loan.

    See today's rates

    $3,591/mo

    Est. payment

    Explore your selling options

    Work with a Zillow partner agent

    Leverage their expertise and Zillow's premium Showcase listings to get your home seen by more buyers.

    Get started

    List with your own agent

    Get your home in front of millions of buyers by listing it on Zillow.

    Learn how to do it

    Sell it yourself

    Take full control of how buyers see your home on Zillow by listing For Sale by Owner (FSBO).

    List your home

    What's special

    Fully renovated cape codFirst-floor primary suiteOpen layoutExposed wood beamsGleaming wood floorsPremium stainless-steel appliancesBeautiful stone fireplace
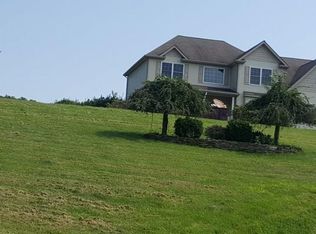
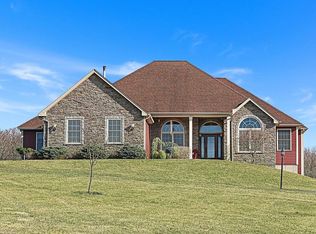
    Modern Elegance Meets Rustic Charm on 2 Park-Like Acres..Step into this breathtaking, fully renovated Cape Cod where timeless character meets contemporary luxury. The heart of the home features soaring cathedral ceilings anchored by exposed wood beams and a beautiful stone fireplace, creating an atmosphere of warmth and grandeur. Gleaming wood floors flow throughout the open layout, leading to a chef-inspired kitchen equipped with premium stainless-steel appliances. Retreat to the convenience of a first-floor primary suite, complete with a private, spa-like full bath. Upstairs, additional bedrooms offer comfort and style for family or guests alone with a nicely sized full bathroom. Outside, your private 2-acre oasis awaits, featuring manicured, park-like grounds and a massive 30x50 two-story barn—perfect for a workshop, car collection, or ultimate studio space. Every inch of this home has been meticulously updated, offering a turnkey lifestyle in a serene setting.

    Zillow last checked:

    Listing updated:

    Listed by:

    Pedro Garcia 914-850-1909,

    Curasi Realty, Inc. 845-457-9174

    Bought with:

    Kimberly A Corkum, 10301214104

    Keller Williams Realty

    Source: OneKey® MLS as distributed by MLS GRID,MLS#: 1015357MLS Logo

    Facts & features

    Interior

    Bedrooms & bathrooms
    • Bedrooms: 3
    • Bathrooms: 3
    • Full bathrooms: 2
    • 1/2 bathrooms: 1
    Heating
    • Forced Air
    Cooling
    • Ductless
    Appliances
    • Included: Dishwasher, Microwave, Oven, Stainless Steel Appliance(s)
    • Laundry: Washer/Dryer Hookup, In Bathroom
    Features
    • First Floor Bedroom, First Floor Full Bath, Beamed Ceilings, Cathedral Ceiling(s), Eat-in Kitchen, Formal Dining, Natural Woodwork, Primary Bathroom, Master Downstairs
    • Flooring: Combination, Hardwood
    • Basement: Full
    • Attic: None
    • Fireplace features: Family Room
    Interior area
    • Total structure area: 1,500
    • Total interior livable area: 1,500 sqft

    Property

    Parking
    • Total spaces: 4
    • Parking features: Covered, Driveway
    • Garage spaces: 4
    • Has uncovered spaces: Yes
    Features
    • Patio & porch: Deck
    Lot
    • Size: 2 Acres
    Details
    • Additional structures: Barn(s), Outbuilding, Shed(s), Workshop
    • Parcel number: 3338890060000001014.2100000
    • Special conditions: None

    Construction

    Type & style
    • Home type: SingleFamily
    • Architectural style: Cape Cod,Contemporary
    • Property subtype: Single Family Residence, Residential
    Materials
    • Frame
    Condition
    • Updated/Remodeled
    • Year built: 1850

    Utilities & green energy

    • Sewer: Septic Tank
    • Water: Well
    • Utilities for property: Electricity Available, Phone Connected

    Community & HOA

    HOA
    • Has HOA: No
    Location
    • Region: Westtown

    Financial & listing details

    • Price per square foot: $323/sqft
    • Tax assessed value: $72,400
    • Annual tax amount: $4,693
    • Date on market: 6/18/2026
    • Cumulative days on market: 165 days
    • Listing agreement: Exclusive Right To Sell
    • Electric utility on property: Yes

    Price history

    DateEventPrice
    8/26/2026Sold$485,000+1.3%$323/sqft
    Source: OneKey® MLS as distributed by MLS GRID #1015357 Report a problem
    7/10/2026Pending sale$479,000$319/sqft
    Source: OneKey® MLS as distributed by MLS GRID #1015357 Report a problem
    6/18/2026Listed for sale$479,000$319/sqft
    Source: OneKey® MLS as distributed by MLS GRID #1015357 Report a problem
    6/7/2026Listing removed$479,000$319/sqft
    Source: OneKey® MLS as distributed by MLS GRID #965255 Report a problem
    5/28/2026Price change$479,000-2%$319/sqft
    Source: OneKey® MLS as distributed by MLS GRID #965255 Report a problem
    4/29/2026Price change$489,000-1.1%$326/sqft
    Source: OneKey® MLS as distributed by MLS GRID #965255 Report a problem
    4/24/2026Price change$494,500-0.4%$330/sqft
    Source: OneKey® MLS as distributed by MLS GRID #965255 Report a problem
    4/21/2026Price change$496,500-0.7%$331/sqft
    Source: OneKey® MLS as distributed by MLS GRID #965255 Report a problem
    3/25/2026Price change$499,950-2.8%$333/sqft
    Source: OneKey® MLS as distributed by MLS GRID #965255 Report a problem
    3/22/2026Price change$514,500-0.9%$343/sqft
    Source: OneKey® MLS as distributed by MLS GRID #965255 Report a problem
    2/26/2026Listed for sale$519,000-1.9%$346/sqft
    Source: OneKey® MLS as distributed by MLS GRID #965255 Report a problem
    2/20/2026Listing removed$529,000$353/sqft
    Source: OneKey® MLS as distributed by MLS GRID #948329 Report a problem
    2/12/2026Price change$529,000-1.9%$353/sqft
    Source: OneKey® MLS as distributed by MLS GRID #948329 Report a problem
    2/4/2026Price change$539,000-1.8%$359/sqft
    Source: OneKey® MLS as distributed by MLS GRID #948329 Report a problem
    1/9/2026Listed for sale$549,000+174.5%$366/sqft
    Source: OneKey® MLS as distributed by MLS GRID #948329 Report a problem
    1/22/2025Sold$200,000-11.1%$133/sqft
    Source: OneKey® MLS as distributed by MLS GRID #H6320631 Report a problem
    12/6/2024Pending sale$225,000$150/sqft
    Source: OneKey® MLS as distributed by MLS GRID #H6320631 Report a problem
    11/16/2024Listing removed$225,000$150/sqft
    Source: OneKey® MLS as distributed by MLS GRID #H6320631 Report a problem
    9/17/2024Price change$225,000-10%$150/sqft
    Source: OneKey® MLS as distributed by MLS GRID #H6320631 Report a problem
    7/31/2024Listed for sale$250,000+113.7%$167/sqft
    Source: OneKey® MLS as distributed by MLS GRID #H6320631 Report a problem
    2/6/2020Sold$117,000+80%$78/sqft
    Source: Public Record Report a problem
    10/29/2019Sold$65,000$43/sqft
    Source: Public Record Report a problem

    Public tax history

    YearProperty taxesTax assessment
    2025-- $72,400
    2024-- $72,400
    2023-- $72,400
    2022-- $72,400
    2021-- $72,400
    2020-- $72,400
    2019-- $72,400
    2018-- $72,400
    2017$3,210 $72,400
    2016-- $72,400
    2015-- $72,400
    2014-- $72,400
    2013-- $72,400
    2012-- $72,400
    2011-- $72,400
    2010-- $72,400
    2009-- $72,400
    2007-- $72,400
    2006-- $72,400
    2005-- $72,400
    2004-- $72,400
    2002-- $72,400
    2001-- $72,400
    2000-- $72,400
    Find assessor info on the county website

    Neighborhood: 10998

    Nearby schools

    GreatSchools rating
    Schools provided by the listing agent
    • Elementary: Minisink Valley Elementary
    • Middle: Minisink Valley Middle School
    • High: Minisink Valley High School

    Source: OneKey® MLS as distributed by MLS GRID. This data may not be complete. We recommend contacting the local school district to confirm school assignments for this home.