Skip main navigation
Off market
  • Tax assessed value
    $940,000

    67 Jefferson Ave, Brooklyn, NY 11216

    7beds
    4,387sqft
    MultiFamily
    Built in 1899
    -- sqft lot
    $-- Zestimate®
    $214/sqft
    $7,080 Estimated rent

    Home value

    Not available

    Estimated sales range

    Not available

    $7,080/mo

    Zestimate® history
    Loading
    Loading...

    Owner options

    List your home for rent

    $7,080/mo

    Rent Zestimate®

    Find your next renter with Zillow Rental Manager. Plus, with online applications, you can quickly screen prospective tenants – for free.

    Learn more

    $7,080/mo

    Rent Zestimate®

    Refinance and save

    $5,542/mo

    Est. payment

    Refinancing to a lower rate could help reduce your monthly payments and save thousands over the life of the loan.

    See today's rates

    $5,542/mo

    Est. payment

    Explore your selling options

    Work with a Zillow partner agent

    Leverage their expertise and Zillow's premium Showcase listings to get your home seen by more buyers.

    Get started

    List with your own agent

    Get your home in front of millions of buyers by listing it on Zillow.

    Learn how to do it

    Sell it yourself

    Take full control of how buyers see your home on Zillow by listing For Sale by Owner (FSBO).

    List your home

    What's special

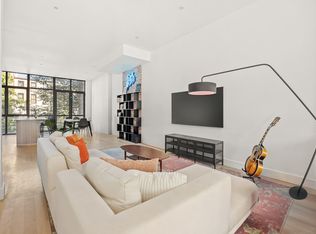
    Introducing 67 Jefferson Ave - a meticulously, fully renovated, bespoke Three-Family townhouse on a quintessential Brooklyn brownstone block! Redesigned, well-appointed and perfectly situated, 67 Jefferson offers the best of both worlds: a customized, sophisticated residence in a dynamic and vibrant neighborhood ripe with investment, income potential. The original red brick facade features beautiful large windows, and its original staircase leads up into a well curated entryway embellished with decorative reclaimed wood walls, Moroccan tile and industrial lighting. Perfectly divided into three separate and spacious units --- an owner's triplex and two potential income producing second and third level apartments --- this sun-filled Bedford-Stuyvesant home is pristinely finished with stylish yet comfortable living spaces, a private garden, a roof deck and a finished basement. The owner's triplex consists of 3 bedrooms, 2 full bathrooms and 2 half bathrooms. Thoughtful design coupled with functional living characterizing its separation of space and layout, the owner's triplex provides a floor-through, massive, and airy main level open kitchen dining and living areas with soaring 11ft ceilings, floor to ceiling windows and glass doors leading to its own private terrace and garden. This stunning, light-filled open entertainment space features a modern chef's kitchen with an island, customized Nobilia cabinetry with under cabinet LED lighting, Viking hooded range, Fisher & Paykel refrigerator, Viking dishwasher, Sharp Insight Microwave/Warming Drawer, and an 18-bottle Summit wine refrigerator. A guest bathroom w/c on the main level ensures complete privacy on the lower level bedroom floor. One flight down you enter a cozy, cool master bedroom with a generous walk-in closet and en-suite bathroom, two additional bedrooms, and a full bathroom. A finished basement with laundry hookups, guest bathroom w/c, and loads of storage space completes this picture perfect over 1,900 sq ft home; including the cellar space, it provides over 2,500 sq ft. Upstairs, you have two exceptionally designed, potential income producing units 2 and 3, which are handsomely outfitted each with Two bedrooms and One full bathroom. Open kitchens and generous living spaces provide inviting, stylish, well-designed, and south facing light-filled entertainment spaces. The custom Nobilia kitchens feature hooded 30" Bertazzoni ranges, Bertazzoni microwave ovens, Fisher & Paykel refrigerators, and whisper quiet Bosch dishwashers. The bathrooms are modern, tastefully designed and provide the added convenience of double sink vanities. Unit 3 offers two skylights, one in the kitchen and one in the bathroom. Both units provide in-unit separate washer/dryer hookup spaces. Lastly, one more flight up, the finished roof offers spectacular views of Brooklyn and Manhattan. Beautiful white oak hardwood floors throughout; through-floor central heating/cooling system with wall-mounted thermostat; exposed brick; kitchens with soft-close drawers & cabinets featuring pull-out spice racks, top of the line stainless steel appliances, white Cesarstone countertops, glass subway tile backsplashes, and deep basin sinks with Grohe pull down faucets; bathrooms with deep soaking tubs, double sink vanities, and chrome fixtures; high ceilings and large windows maximizing light; in unit washer/dryer hook-ups; and a Conelit video intercom. All the upgrades and features make this stylish, bespoke Three-family a must-see in Bedford-Stuyvesant!! The up and coming, bohemian style neighborhood is bustling with new cafes, shopping, and a burgeoning restaurant/nightlife scene and is conveniently located just within a stone's throw from the A, C, and G subway lines and a plethora of bus line options for easy access.

    This property is off market, which means it's not currently listed for sale or rent on Zillow. This may be different from what's available on other websites or public sources.

    Facts & features

    Interior

    Bedrooms & bathrooms
    • Bedrooms: 7
    • Bathrooms: 5
    • Full bathrooms: 5
    Cooling
    • Central
    Appliances
    • Included: Dishwasher, Dryer, Washer
    Interior area
    • Total interior livable area: 4,387 sqft

    Property

    Lot
    • Size: 2,000 Square Feet
    Details
    • Parcel number: 019960042

    Construction

    Type & style
    • Home type: MultiFamily
    Condition
    • Year built: 1899

    Community & HOA

    Location
    • Region: Brooklyn

    Financial & listing details

    • Price per square foot: $214/sqft
    • Tax assessed value: $940,000
    • Annual tax amount: $3,450

    Price history

    DateEventPrice
    7/2/2016Listing removed$2,799,999$638/sqft
    Source: Douglas Elliman #2358404 Report a problem
    6/1/2016Price change$2,799,999-2.6%$638/sqft
    Source: Douglas Elliman #2358404 Report a problem
    5/24/2016Price change$2,875,000-1.7%$655/sqft
    Source: Douglas Elliman #2358404 Report a problem
    5/11/2016Price change$2,925,000-2.3%$667/sqft
    Source: Douglas Elliman #2358404 Report a problem
    4/18/2016Price change$2,995,000-3.4%$683/sqft
    Source: Douglas Elliman #2358404 Report a problem
    3/4/2016Listed for sale$3,100,000+89.6%$707/sqft
    Source: Douglas Elliman Report a problem
    1/29/2015Listing removed$1,635,000$373/sqft
    Source: Halstead Property #10061811 Report a problem
    11/20/2014Price change$1,635,000+4.8%$373/sqft
    Source: Halstead Property #10061811 Report a problem
    7/15/2014Price change$1,560,000-2.5%$356/sqft
    Source: Corcoran #3255168 Report a problem
    5/7/2014Listed for sale$1,600,000+70.2%$365/sqft
    Source: The Corcoran Group #3255168 Report a problem
    4/15/2014Sold$940,000$214/sqft
    Source: Agent Provided Report a problem
    8/22/2013Listing removed$2,275$1/sqft
    Source: Rapid Realty - Wendy Hu Report a problem
    6/23/2012Listed for rent$2,275$1/sqft
    Source: Rapid Realty - Wendy Hu Report a problem

    Public tax history

    YearProperty taxesTax assessment
    2016$3,450 $19,192 +6%
    2015$3,450 +64.7%$18,109 +4.8%
    2014$2,095 $17,280
    2013-- $17,280 +1.9%
    2012-- $16,953 +6%
    2011-- $15,994 +6%
    2010-- $15,091 +4.8%
    2009-- $14,400
    2008-- $14,400 +1.9%
    2007-- $14,128 +6%
    2006-- $13,329 +6%
    2005-- $12,576 +4.8%
    2004-- $12,000
    2003-- $12,000 +1.9%
    2002-- $11,774 +6%
    2001-- $11,108 +6%
    2000-- $10,480
    Find assessor info on the county website

    Neighborhood: Bedford-Stuyvesant

    Nearby schools

    GreatSchools rating
    Schools provided by the listing agent
    • District: Nyc-Chancellor's Office

    Source: The MLS. This data may not be complete. We recommend contacting the local school district to confirm school assignments for this home.