Welcome to this stunning custom built home nestled on a mature, professionally landscaped just under one acre lot ~ Proudly maintained by the original owners, this property exudes pride of ownership with high end quality craftsmanship upgrades and meticulously maintained ~ Step inside to over 3100 sq ft of finely finished living space including a much desired first floor master suite with luxury bath which includes a double whirlpool tub, sinks, and oversized shower ~ Main level also features spacious sunlit living areas perfect for entertaining or quiet relaxation ~ First floor office with lots off built ins ~ Chef lover's dream kitchen recently updated with double islands which has a breakfast bar, quartz countertops, top of the line appliances ~ Main floor laundry with cabinets galore ~ Breakfast area to enjoy the views of your resort style back yard ~ Family room with fireplace and surrounded by built-ins ~ Second floor boasts two generous sized bedrooms with a loft area great for doing homework or second office space ~ Professionally finished basement with fireplace, rec room, exercise room, and fourth bedroom ~ Attached heated two car garage ~ Lots of "NEWS" roof (2024) Pool liner(2024) Outside freshly painted(2024)Furnace(2012)A/C (2019) ~ Out back escape to your own private oasis with resort-style heated swimming pool(4-9 ft deep) surrounded by mature lush landscaping perfect for summer gatherings or serene afternoon in the sun. This home combines luxury, function, and timeless style all set on an expansive lot in a quiet established neighborhood.
Closed
$845,000
67 Katrina Ln, Dundee, IL 60118
4beds
3,095sqft
Single Family Residence
Built in 2000
0.73 Acres Lot
$820,100 Zestimate®
$273/sqft
$3,501 Estimated rent
Home value
$820,100
$779,000 - $869,000
$3,501/mo
Zestimate® history
Owner options
List your home for rent
$3,501/mo
Rent Zestimate®
Find your next renter with Zillow Rental Manager. Plus, with online applications, you can quickly screen prospective tenants – for free.
$3,501/mo
Rent Zestimate®
Refinance and save
$6,511/mo
Est. payment
Refinancing to a lower rate could help reduce your monthly payments and save thousands over the life of the loan.
$6,511/mo
Est. payment
Explore your selling options
Work with a Zillow partner agent
Leverage their expertise and Zillow's premium Showcase listings to get your home seen by more buyers.
Get startedList with your own agent
Get your home in front of millions of buyers by listing it on Zillow.
Learn how to do itSell it yourself
Take full control of how buyers see your home on Zillow by listing For Sale by Owner (FSBO).
List your homeWhat's special
Family room with fireplaceHeated swimming poolProfessionally finished basementFirst floor officeGenerous sized bedroomsDouble islandsFirst floor master suite
Zillow last checked:
Listing updated:
Listed by:
Sharon Gidley, GRI 847-812-5081,
RE/MAX Suburban
Bought with:
Steve McEwen
@properties Christie's International Real Estate
Source: MRED as distributed by MLS GRID,MLS#: 12351078
Facts & features
Interior
Bedrooms & bathrooms
- Bedrooms: 4
- Bathrooms: 4
- Full bathrooms: 3
- 1/2 bathrooms: 1
Rooms
- Room types: Recreation Room, Exercise Room, Eating Area, Den, Game Room
Primary bedroom
- Features: Flooring (Hardwood), Window Treatments (Plantation Shutters), Bathroom (Full, Double Sink, Whirlpool & Sep Shwr)
- Level: Main
- Area: 315 Square Feet
- Dimensions: 21X15
Bedroom 2
- Features: Flooring (Carpet)
- Level: Second
- Area: 192 Square Feet
- Dimensions: 16X12
Bedroom 3
- Features: Flooring (Carpet)
- Level: Main
- Area: 143 Square Feet
- Dimensions: 13X11
Bedroom 4
- Features: Flooring (Carpet)
- Level: Basement
- Area: 176 Square Feet
- Dimensions: 16X11
Den
- Features: Flooring (Hardwood)
- Level: Main
- Area: 156 Square Feet
- Dimensions: 13X12
Dining room
- Features: Flooring (Hardwood), Window Treatments (Plantation Shutters)
- Level: Main
- Area: 156 Square Feet
- Dimensions: 13X12
Eating area
- Features: Flooring (Hardwood), Window Treatments (Plantation Shutters)
- Level: Main
- Area: 180 Square Feet
- Dimensions: 15X12
Exercise room
- Features: Flooring (Carpet)
- Level: Basement
- Area: 143 Square Feet
- Dimensions: 13X11
Family room
- Features: Flooring (Hardwood)
- Level: Main
- Area: 252 Square Feet
- Dimensions: 18X14
Game room
- Features: Flooring (Wood Laminate)
- Level: Basement
- Area: 256 Square Feet
- Dimensions: 16X16
Kitchen
- Features: Kitchen (Eating Area-Breakfast Bar, Island), Flooring (Hardwood)
- Level: Main
- Area: 256 Square Feet
- Dimensions: 16X16
Living room
- Features: Flooring (Hardwood), Window Treatments (Plantation Shutters)
- Level: Main
- Area: 342 Square Feet
- Dimensions: 19X18
Recreation room
- Features: Flooring (Carpet)
- Level: Basement
- Area: 360 Square Feet
- Dimensions: 24X15
Heating
- Natural Gas, Forced Air
Cooling
- Central Air
Appliances
- Included: Range, Dishwasher, Refrigerator, Washer, Dryer, Wine Refrigerator, Humidifier
- Laundry: Main Level, Gas Dryer Hookup, Sink
Features
- Cathedral Ceiling(s), 1st Floor Bedroom, 1st Floor Full Bath, Walk-In Closet(s)
- Flooring: Hardwood
- Basement: Finished,9 ft + pour,Rec/Family Area,Sleeping Area,Storage Space,Daylight,Full
- Number of fireplaces: 2
- Fireplace features: Family Room, Basement
Interior area
- Total structure area: 4,375
- Total interior livable area: 3,095 sqft
- Finished area below ground: 1,280
Property
Parking
- Total spaces: 2.5
- Parking features: Brick Driveway, Concrete, Circular Driveway, Garage Door Opener, Heated Garage, On Site, Garage Owned, Attached, Garage
- Attached garage spaces: 2.5
- Has uncovered spaces: Yes
Accessibility
- Accessibility features: No Disability Access
Features
- Stories: 1.5
- Patio & porch: Patio
- Exterior features: Balcony
- Pool features: In Ground
- Fencing: Fenced
Lot
- Size: 0.73 Acres
- Dimensions: 225 X 160 X 222 X 169
- Features: Landscaped
Details
- Parcel number: 0328478001
- Special conditions: None
- Other equipment: Ceiling Fan(s), Sump Pump, Sprinkler-Lawn, Backup Sump Pump;
Construction
Type & style
- Home type: SingleFamily
- Architectural style: Ranch
- Property subtype: Single Family Residence
Materials
- Other
- Foundation: Concrete Perimeter
- Roof: Asphalt
Condition
- New construction: No
- Year built: 2000
Details
- Builder model: CUSTOM
Utilities & green energy
- Sewer: Septic Tank
- Water: Public
Community & HOA
Community
- Features: Park, Street Paved
- Security: Security System, Carbon Monoxide Detector(s), Closed Circuit Camera(s)
- Subdivision: The Bluffs
HOA
- Services included: None
Location
- Region: Dundee
Financial & listing details
- Price per square foot: $273/sqft
- Tax assessed value: $662,658
- Annual tax amount: $14,546
- Date on market: 5/27/2025
- Listing terms: Conventional
- Ownership: Fee Simple
Price history
| Date | Event | Price |
|---|---|---|
| 9/2/2025 | Sold | $845,000-0.6%$273/sqft |
Source:  MRED as distributed by MLS GRID #12351078 Report a problem MRED as distributed by MLS GRID #12351078 Report a problem | ||
| 7/15/2025 | Contingent | $850,000$275/sqft |
Source: MRED as distributed by MLS GRID #12351078 Report a problem | ||
| 5/27/2025 | Listed for sale | $850,000+962.5%$275/sqft |
Source: MRED as distributed by MLS GRID #12351078 Report a problem | ||
| 1/21/1999 | Sold | $80,000$26/sqft |
Source: Public Record Report a problem | ||
Public tax history
| Year | Property taxes | Tax assessment |
|---|---|---|
| 2025 | $15,164 +4.2% | $220,886 +9.4% |
| 2024 | $14,546 +4.4% | $201,870 +11.1% |
| 2023 | $13,929 +10.5% | $181,636 +13.7% |
| 2022 | $12,608 +3.1% | $159,735 +5.9% |
| 2021 | $12,231 +1.8% | $150,822 +2.3% |
| 2020 | $12,013 +2.8% | $147,431 +5.3% |
| 2019 | $11,691 -4.6% | $139,957 -1.2% |
| 2018 | $12,252 +4% | $141,654 +6.9% |
| 2017 | $11,781 -7% | $132,511 +3.3% |
| 2016 | $12,670 | $128,303 +6.7% |
| 2015 | -- | $120,224 +2.8% |
| 2014 | -- | $116,904 -3% |
| 2013 | -- | $120,483 +2.6% |
| 2012 | -- | $117,421 -22.6% |
| 2011 | -- | $151,627 +2.1% |
| 2010 | -- | $148,548 -7.4% |
| 2009 | -- | $160,402 -1% |
| 2008 | -- | $162,022 +4.2% |
| 2007 | -- | $155,417 +1.6% |
| 2006 | -- | $152,895 +6.8% |
| 2005 | -- | $143,123 |
| 2004 | -- | $143,123 +8.1% |
| 2003 | -- | $132,350 +2.5% |
| 2002 | -- | $129,173 +2.1% |
| 2001 | -- | $126,578 +29.7% |
| 2000 | -- | $97,604 |
Find assessor info on the county website
Neighborhood: 60118
Nearby homes
- $660,0004 bd5 ba4k sqft37 River Ridge Dr, Dundee, IL 60118Sold
- $---- bd-- ba-- sqft37 River Ridge Dr, Dundee, IL 60118Off Market
- $792,1004 bd3 ba3.5k sqft38 River Ridge Dr, Dundee, IL 60118Off Market
- $583,7004 bd3 ba2.6k sqft913 Acorn Dr, Dundee, IL 60118Off Market
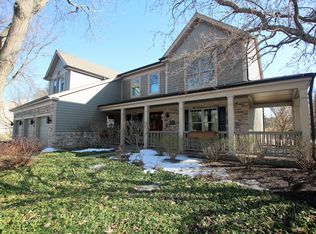
- $765,9005 bd6 ba4.8k sqft68 Katrina Ln, Dundee, IL 60118Off Market
- $630,0004 bd5 ba4.2k sqft66 Katrina Ln, Dundee, IL 60118Sold
- $662,5005 bd4 ba3.4k sqft35 River Ridge Dr, Dundee, IL 60118Off Market
- $695,3003 bd-- ba3k sqft65 Katrina Ln, Sleepy Hollow, IL 60118Off Market
Nearby schools
GreatSchools rating
- 6/10Sleepy Hollow Elementary SchoolGrades: K-5Distance: 0.6 mi
- 7/10Dundee Middle SchoolGrades: 6-8Distance: 2.6 mi
- 6/10Dundee-Crown High SchoolGrades: 9-12Distance: 3.7 mi
Schools provided by the listing agent
- Elementary: Sleepy Hollow Elementary School
- Middle: Dundee Middle School
- High: Dundee-Crown High School
- District: 300
Source: MRED as distributed by MLS GRID. This data may not be complete. We recommend contacting the local school district to confirm school assignments for this home.
Get a cash offer in 3 minutes
Find out how much your home could sell for in as little as 3 minutes with a no-obligation cash offer.
Estimated market value
$820,100
Get a cash offer in 3 minutes
Find out how much your home could sell for in as little as 3 minutes with a no-obligation cash offer.
Estimated market value
$820,100
- Illinois
- Kane County
- Sleepy Hollow
- 60118
- 67 Katrina Ln
