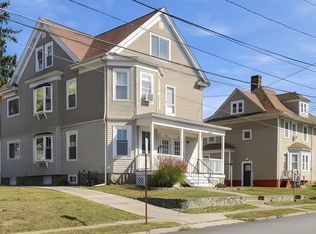
Exceptional Garden City Three-Family with Income Potential & Opportunity! Welcome to this desirable three-family property located in the highly sought-after Garden City area. Renovated in 2019/2020, this property offers a fantastic combination of investment potential, quality updates, and an enviable location. First- and second-floor units are, tenant occupied and in impeccable condition, having been completely renovated with clean, modern finishes, updated kitchens featuring stainless steel appliances, and convenient stackable laundry. These well-maintained apartments are truly move-in ready. The lower-level, walk-out unit was gutted and is ready for someone to bring their vision to life. With its own walk-out access and the potential to create a beautiful additional living space, this unit offers an exciting opportunity to add value and maximize the property's income potential. The exterior is in good condition and features a one-car garage and ample off-street parking, adding to the convenience and appeal of this property. Whether you're an investor looking to expand your portfolio or an owner-occupant seeking a property with income potential, this Garden City three-family presents a rare opportunity in a highly desirable location. Two turnkey units, a third unit ready for transformation, and a location that speaks for itself—this is one worth seeing!
For sale
$699,999
67 Kearney St, Cranston, RI 02920
5beds
2,933sqft
Multi Family
Built in 1942
-- sqft lot
$-- Zestimate®
$239/sqft
$-- HOA
What's special
Ample off-street parkingConvenient stackable laundryOne-car garageImpeccable conditionWell-maintained apartmentsTwo turnkey units
- 43 days
- 647
- 27
Zillow last checked:
Listing updated:
Listed by:
Sheridan Group 401-413-6794,
Abbott Properties, LLC
Source: StateWide MLS RI,MLS#: 1422067
Facts & features
Interior
Bedrooms & bathrooms
- Bedrooms: 5
- Bathrooms: 2
- Full bathrooms: 2
Bathroom
- Features: Bath w Tub & Shower
Heating
- Natural Gas, Central, Gas Connected, Heat Pump
Cooling
- None
Appliances
- Included: Dishwasher, Dryer, Refrigerator, Washer, Gas Water Heater
- Laundry: In Unit
Features
- Wall (Dry Wall), Wall (Plaster), Internal Expansion, Stairs, Plumbing (Mixed), Plumbing (PVC), Insulation (Cap), Insulation (Floors), Insulation (Walls), Ceiling Fan(s)
- Flooring: Ceramic Tile, Hardwood
- Doors: Storm Door(s)
- Windows: Insulated Windows
- Basement: Full,Interior and Exterior,Unfinished
- Attic: Attic Storage
- Has fireplace: No
- Fireplace features: None
Interior area
- Total structure area: 3,606
- Total interior livable area: 2,933 sqft
Video & virtual tour
Property
Parking
- Total spaces: 11
- Parking features: Attached, Garage Door Opener, Driveway
- Attached garage spaces: 1
- Has uncovered spaces: Yes
Features
- Stories: 2
- Patio & porch: Deck
- Fencing: Fenced
Lot
- Size: 9,378 Square Feet
- Features: Corner Lot, Sprinklers
Details
- Parcel number: CRANM102L289U
- Zoning: MDL01
- Other equipment: Cable TV
Construction
Type & style
- Home type: MultiFamily
- Property subtype: Multi Family
- Attached to another structure: Yes
Materials
- Dry Wall, Plaster, Brick, Vinyl Siding
- Foundation: Brick/Mortar, Concrete Perimeter
Condition
- New construction: No
- Year built: 1942
Utilities & green energy
- Electric: 100 Amp Service
- Sewer: Public Sewer
- Water: Public
- Utilities for property: Sewer Connected, Water Connected
Community & HOA
Community
- Features: Near Public Transport, Commuter Bus, Golf, Highway Access, Hospital, Interstate, Marina, Private School, Public School, Recreational Facilities, Restaurants, Schools, Near Shopping, Near Swimming, Tennis
- Subdivision: Garden City
HOA
- Has HOA: No
Location
- Region: Cranston
Financial & listing details
- Price per square foot: $239/sqft
- Tax assessed value: $407,800
- Annual tax amount: $6,050
- Date on market: 9/2/2026
- Inclusions: Lower Level unit has been completely gutted. This unit is a legal unit containing approximately 930 square feet. Utilities have been replaced with Navien hotwater/heating system for the occupied units.
- Total actual rent: 3700
- Tenant pays: Hot Water, Heat
Estimated market value
Not available
Estimated sales range
Not available
Not available
Price history
| Date | Event | Price |
|---|---|---|
| 9/2/2026 | Listed for sale | $699,999+211.1%$239/sqft |
Source:  StateWide MLS RI #1422067 Report a problem StateWide MLS RI #1422067 Report a problem | ||
| 1/4/2019 | Sold | $225,000+0%$77/sqft |
Source: StateWide MLS RI #1210439 Report a problem | ||
| 12/4/2018 | Listed for sale | $224,900-8.2%$77/sqft |
Source: Bruce Allen, REALTORS #1210439 Report a problem | ||
| 11/27/2017 | Listing removed | $245,000$84/sqft |
Source: Bruce Allen, REALTORS #1175628 Report a problem | ||
| 10/13/2017 | Listed for sale | $245,000+27.4%$84/sqft |
Source: Bruce Allen, REALTORS #1175628 Report a problem | ||
| 10/6/2017 | Sold | $192,275+7202.5%$66/sqft |
Source: Public Record Report a problem | ||
| 8/1/2017 | Listed for sale | -- |
Source: Auction.com Report a problem | ||
| 3/13/2017 | Sold | $2,633-30.7%$1/sqft |
Source: Public Record Report a problem | ||
| 6/7/2016 | Listing removed | -- |
Source: Auction.com Report a problem | ||
| 5/26/2016 | Listed for sale | -- |
Source: Auction.com Report a problem | ||
| 2/27/2015 | Sold | $3,798$1/sqft |
Source: Public Record Report a problem | ||
Public tax history
| Year | Property taxes | Tax assessment |
|---|---|---|
| 2025 | $5,660 +2% | $407,800 |
| 2024 | $5,550 +10% | $407,800 +52.8% |
| 2023 | $5,044 +2.1% | $266,900 |
| 2022 | $4,940 +2.8% | $266,900 |
| 2021 | $4,804 -1.1% | $266,900 +14.2% |
| 2020 | $4,856 | $233,800 |
| 2019 | $4,856 +2.4% | $233,800 |
| 2018 | $4,744 +5.7% | $233,800 +19.5% |
| 2017 | $4,489 +2.2% | $195,700 |
| 2016 | $4,393 | $195,700 |
| 2015 | $4,393 +6.3% | $195,700 +8.1% |
| 2014 | $4,134 | $181,000 |
| 2013 | $4,134 | $181,000 |
| 2012 | $4,134 -15.9% | $181,000 -25.4% |
| 2011 | $4,913 +3.6% | $242,500 |
| 2010 | $4,743 +2.4% | $242,500 |
| 2009 | $4,634 -3.1% | $242,500 -22.2% |
| 2008 | $4,780 | $311,600 |
| 2007 | $4,780 | $311,600 |
Find assessor info on the county website
Monthly payment
Est. payment
Payment breakdown
Explore the cost of this home by adjusting the details. Changes won't be saved.Climate risks
Neighborhood: 02920

Similar homes
- $649,9007 bd2 ba3.2k sqft89-91 Auburn St, Cranston, RI 02910For Sale
 MLS ID #1425712, Mary Fernandez, SHAWOMET REALTY COMPANY. StateWide MLS RI
 - $699,0006 bd2 ba2.3k sqft116 Jastram St, Providence, RI 02908For Sale
 MLS ID #1425784, Chanthrea Ou, Strive Realty. StateWide MLS RI
 - $639,0004 bd3 ba2k sqft55 Vinton Ave, Cranston, RI 02920For Sale
 MLS ID #1421380, Jeff St. Germain, Keller Williams Coastal. StateWide MLS RI
 - $659,0003 bd3 ba3.1k sqft1289 Cranston St, Cranston, RI 02920For Sale
 MLS ID #1418736, Jessica Perez, William Raveis Inspire. StateWide MLS RI
 - $649,9007 bd3 ba2.8k sqft70 Whittier Ave, Providence, RI 02909For SaleMLS ID #1425813, Sussy DeLeon, RE/MAX New Horizons. StateWide MLS RI
- $805,0006 bd2 ba1.6k sqft16 Colony St, Cranston, RI 02920For SaleMLS ID #1419430, Rimac Group, REMAX Revolution. StateWide MLS RI
- $675,0006 bd3 ba2.8k sqft15 Sparrow St, Providence, RI 02908For SaleMLS ID #1425342, Chanthrea Ou, Strive Realty. StateWide MLS RI
- $780,0006 bd4 ba3.1k sqft319 Admiral St, Providence, RI 02908For SaleMLS ID #1425250, Suleide Vicioso, Anchor Properties. StateWide MLS RI
- $649,9006 bd3 ba2.5k sqft16 Calla St, Providence, RI 02905For SaleMLS ID #1425225, Heidy Paz, Real Broker, LLC. StateWide MLS RI
- $699,9007 bd3 ba3k sqft340 River Ave, Providence, RI 02908For SaleMLS ID #1421578, Cynthia Carlson, Regal Realty. StateWide MLS RI
- $699,9004 bd3 ba2.3k sqft221 Warren Ave, East Providence, RI 02914For SaleMLS ID #1420916, Bill Duquette, The Network. StateWide MLS RI
- $639,9004 bd2 ba2.2k sqft20 Farm St, Providence, RI 02908For SaleMLS ID #1421856, Lisa Harrison, J. Christopher Real Estate Grp. StateWide MLS RI
- $694,0007 bd3 ba3.2k sqft1213 Smith St, Providence, RI 02908For SaleMLS ID #1422206, List with Lyon Team, HERE Realty. StateWide MLS RI
- $599,0004 bd2 ba2.2k sqft137 Sutton St, Providence, RI 02903For SaleMLS ID #1425530, Anna Hsiao, Coastline Realty LLC. StateWide MLS RI
- $649,9996 bd3 ba2.6k sqft471-473 Chalkstone Ave, Providence, RI 02908For SaleMLS ID #1424228, Jackeline Martinez, Regal Realty. StateWide MLS RI
- $469,0003 bd2 ba2.4k sqft239 Summer St, Cranston, RI 02910For SaleMLS ID #1422289, Stacey ELIADES, Start Realty. StateWide MLS RI
- $715,0005 bd4 ba3.1k sqft95 Sunset Ave, Providence, RI 02909For SaleMLS ID #1423153, Linda Padula, Smith and Oak Real Estate Co.. StateWide MLS RI
- $599,0006 bd3 ba1.9k sqft143 Sutton St, Providence, RI 02903For SaleMLS ID #1425538, Anna Hsiao, Coastline Realty LLC. StateWide MLS RI
- $750,0005 bd3 ba2.6k sqft421 High St, Bristol, RI 02809For SaleMLS ID #1422725, Kenneth Ascoli, Century 21 Topsail Realty. StateWide MLS RI
- $649,9004 bd3 ba4.1k sqft42 Pine Tree Ln, West Greenwich, RI 02817For SaleMLS ID #1425797, Evelyn Arias, BHHS Pinnacle Realty. StateWide MLS RI
