Skip main navigation
Off market
  • Price Unknown

    67 Kinglet Dr, Cranbury, NJ 08512

    4beds
    2,840sqft
    Single Family Residence
    Built in 1994
    -- sqft lot
    $-- Zestimate®
    $--/sqft
    $-- Estimated rent

    Home value

    Not available

    Estimated sales range

    Not available

    Not available

    Zestimate® history
    Loading
    Loading...

    Owner options

    List your home for rent

    Find your next renter with Zillow Rental Manager. Plus, with online applications, you can quickly screen prospective tenants – for free.

    Learn more
    Refinance and save

    Refinancing to a lower rate could help reduce your monthly payments and save thousands over the life of the loan.

    See today's rates

    Explore your selling options

    Work with a Zillow partner agent

    Leverage their expertise and Zillow's premium Showcase listings to get your home seen by more buyers.

    Get started

    List with your own agent

    Get your home in front of millions of buyers by listing it on Zillow.

    Learn how to do it

    Sell it yourself

    Take full control of how buyers see your home on Zillow by listing For Sale by Owner (FSBO).

    List your home

    What's special

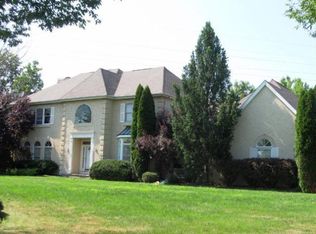
    Well maintained Expanded Greenwich Model that has been freshly painted and is located on a premium corner lot in the desirable Princeton Manor. This sun-lit colonial features hardwood floors. grand 2-story foyer and soaring Cathedral ceiling in family room with skylights, marble surround fireplace and access to the rear patio. Formal living room has French doors leading to the study with view of the rear backyard, perfect for working from home. The formal dining room leading to the updated kitchen with granite counter tops and tile backsplash. Spacious breakfast area with sliding doors to the patio. Adjacent laundry room with sink and outside access. Upper floor includes the primary suite with walk-in closet, double sinks, Jacuzzi tub, and stall shower. Three additional sizeable bedrooms with abundance of sun light and plenty of closet space and the second full bathroom. Two car garage and a huge full basement. All Anderson windows. Highly rated West Windsor Plainsboro School district. Steps away from the Plainsboro Community Park and close proximity to shops and restaurants.

    This property is off market, which means it's not currently listed for sale or rent on Zillow. This may be different from what's available on other websites or public sources.

    Zillow last checked:

    Listing updated:

    Listed by:

    CONNIE HUANG,

    COLDWELL BANKER REALTY 609-921-1411

    Source: All Jersey MLS,MLS#: 2213231RMLS Logo

    Facts & features

    Interior

    Bedrooms & bathrooms
    • Bedrooms: 4
    • Bathrooms: 3
    • Full bathrooms: 2
    • 1/2 bathrooms: 1
    Primary bedroom
    • Features: Two Sinks, Full Bath, Walk-In Closet(s)
    • Area: 286
    • Dimensions: 22 x 13
    Bedroom 2
    • Area: 182
    • Dimensions: 14 x 13
    Bedroom 3
    • Area: 195
    • Dimensions: 15 x 13
    Bedroom 4
    • Area: 156
    • Dimensions: 13 x 12
    Bathroom
    • Features: Tub Shower, Two Sinks
    Dining room
    • Features: Formal Dining Room
    • Area: 195
    • Dimensions: 15 x 13
    Family room
    • Area: 260
    • Length: 20
    Kitchen
    • Features: Granite/Corian Countertops, Breakfast Bar, Kitchen Exhaust Fan, Pantry, Eat-in Kitchen, Separate Dining Area
    • Area: 132
    • Dimensions: 12 x 11
    Living room
    • Area: 234
    • Dimensions: 18 x 13
    Basement
    • Area: 0
    Heating
    • Forced Air
    Cooling
    • Central Air
    Appliances
    • Included: Dishwasher, Dryer, Gas Range/Oven, Exhaust Fan, Refrigerator, Washer, Kitchen Exhaust Fan, Gas Water Heater
    Features
    • Blinds, Cathedral Ceiling(s), Firealarm, Skylight, Vaulted Ceiling(s), Entrance Foyer, Laundry Room, Library/Office, Bath Half, Living Room, Dining Room, Family Room, 1 Bedroom, 2 Bedrooms, 3 Bedrooms, 4 Bedrooms, Bath Main, Bath Second, Attic
    • Flooring: Carpet, Ceramic Tile, Wood
    • Windows: Blinds, Skylight(s)
    • Basement: Full, Storage Space
    • Number of fireplaces: 1
    • Fireplace features: Wood Burning
    Interior area
    • Total structure area: 2,840
    • Total interior livable area: 2,840 sqft

    Property

    Parking
    • Total spaces: 2
    • Parking features: 2 Car Width, 3 Cars Deep, Garage, Attached, Driveway, On Street
    • Attached garage spaces: 2
    • Has uncovered spaces: Yes
    Features
    • Levels: Two
    • Stories: 2
    • Patio & porch: Patio
    • Exterior features: Patio, Sidewalk, Storage Shed
    Lot
    • Features: Corner Lot
    Details
    • Additional structures: Shed(s)
    • Parcel number: 180120500001

    Construction

    Type & style
    • Home type: SingleFamily
    • Architectural style: Colonial
    • Property subtype: Single Family Residence
    Materials
    • Roof: Asphalt
    Condition
    • Year built: 1994

    Utilities & green energy

    • Gas: Natural Gas
    • Sewer: Public Sewer
    • Water: Public
    • Utilities for property: Underground Utilities

    Community & HOA

    Community
    • Features: Sidewalks
    • Security: Fire Alarm
    Location
    • Region: Cranbury

    Financial & listing details

    • Annual tax amount: $17,448
    • Date on market: 4/29/2022
    • Ownership: Fee Simple

    Price history

    DateEventPrice
    6/28/2022Sold$940,000+7.4%$331/sqft
    Source: All Jersey MLS #2213231R Report a problem
    4/29/2022Listed for sale$874,999$308/sqft
    Source: All Jersey MLS #2213231R Report a problem

    Public tax history

    Tax history is unavailable.

    Neighborhood: Princeton Meadows

    Nearby schools

    GreatSchools rating