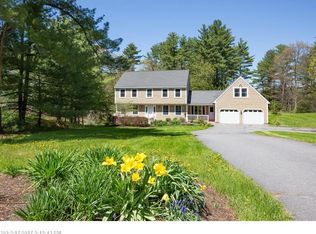
Nestled among the trees on 1.69 acres abutting conserved Portland Trails land, 67 Kingsmark Ln is a private oasis within the vibrant city of Portland, offering all the benefits of being part of an established neighborhood, Stroudwater Point. In addition to its own wooded parcel, the property has direct access to the Fore River Sanctuary, an 85-acre preserve with over 5 miles of trails. Minutes from both downtown Portland and the Portland Jetport, it's hard to find a more convenient location! From inside this spacious and welcoming home, you have a view of the trees from almost every window. With 3 floors of finished living space and the ability to finish the daylight/walkout basement, this property gives you the space you need now and the ability to grow in the future. On the first floor you'll enjoy a new kitchen, totally renovated in 2023, a large living room and a flex space currently used as a family room. Adjacent to the kitchen is a dining room leading out to a deck overlooking the private tree-filled lot. On the second floor, you'll find 3 more bedrooms, including a large primary suite. Imagine sipping your morning coffee while the birds sing and you relax on a second private deck up in the trees! The third floor brings two more bright, spacious rooms and another bathroom. Currently, the spaces are used as a play room and a bedroom/office, but this area would also make a great secondary suite or private guest space. A fenced-in yard and attached 2-car garage complete this unique and desirable property. Please join us for an Open House on Saturday, 9/12 from 10:30am-Noon!
Pending
$729,000
67 Kingsmark Lane, Portland, ME 04102
4beds
2,268sqft
Single Family Residence
Built in 1996
1.69 Acres Lot
$734,000 Zestimate®
$321/sqft
$-- HOA
What's special
Fenced-in yardSpacious and welcoming homeWooded parcelLarge primary suite
- 25 days
- 2,052
- 140
Likely to sell faster than
Zillow last checked:
Listing updated:
Listed by:
Vitalius Real Estate Group, LLC
Source: Maine Listings,MLS#: 1679947
Facts & features
Interior
Bedrooms & bathrooms
- Bedrooms: 4
- Bathrooms: 4
- Full bathrooms: 4
Primary bedroom
- Features: Balcony/Deck, Closet, Full Bath, Walk-In Closet(s)
- Level: Second
Bedroom 2
- Level: Second
Bedroom 3
- Level: Second
Bedroom 4
- Features: Closet, Skylight
- Level: Third
Bonus room
- Level: Third
Dining room
- Features: Dining Area
- Level: First
Family room
- Level: First
Kitchen
- Features: Eat-in Kitchen
- Level: First
Living room
- Features: Wood Burning Fireplace
- Level: First
Heating
- Baseboard, Hot Water, Zoned
Cooling
- None
Appliances
- Included: Dishwasher, Dryer, Electric Range, Refrigerator, Washer
Features
- Bathtub, Pantry, Shower, Storage, Walk-In Closet(s), Primary Bedroom w/Bath
- Flooring: Tile, Wood
- Basement: Interior Entry,Walk-Out Access,Daylight,Full
- Number of fireplaces: 1
Interior area
- Total structure area: 2,268
- Total interior livable area: 2,268 sqft
- Finished area above ground: 2,268
- Finished area below ground: 0
Property
Parking
- Total spaces: 2
- Parking features: Paved, 1 - 4 Spaces, Garage Door Opener
- Attached garage spaces: 2
Features
- Patio & porch: Deck
- Has view: Yes
- View description: Scenic, Trees/Woods
Lot
- Size: 1.69 Acres
- Features: Abuts Conservation, Near Shopping, Near Turnpike/Interstate, Neighborhood, Cul-De-Sac, Sidewalks, Wooded
Details
- Parcel number: PTLDM226BA013001
- Zoning: Residential
- Other equipment: Internet Access Available
Construction
Type & style
- Home type: SingleFamily
- Architectural style: Colonial
- Property subtype: Single Family Residence
Materials
- Wood Frame, Vinyl Siding
- Roof: Shingle
Condition
- Year built: 1996
Utilities & green energy
- Electric: Circuit Breakers
- Sewer: Public Sewer
- Water: Public
Community & HOA
Community
- Security: Air Radon Mitigation System
- Subdivision: Stroudwater Point
Location
- Region: Portland
Financial & listing details
- Price per square foot: $321/sqft
- Tax assessed value: $481,500
- Annual tax amount: $7,531
- Date on market: 9/10/2026
- Road surface type: Paved
Estimated market value
$734,000
$697,000 - $771,000
$4,048/mo
Price history
| Date | Event | Price |
|---|---|---|
| 9/19/2026 | Pending sale | $729,000$321/sqft |
Source:  Maine Listings #1679947 Report a problem Maine Listings #1679947 Report a problem | ||
| 9/10/2026 | Listed for sale | $729,000+18.5%$321/sqft |
Source: Maine Listings #1679947 Report a problem | ||
| 10/20/2023 | Sold | $615,000+2.7%$271/sqft |
Source: Maine Listings #1565370 Report a problem | ||
| 8/22/2023 | Pending sale | $599,000$264/sqft |
Source: Maine Listings #1565370 Report a problem | ||
| 8/14/2023 | Listed for sale | $599,000-7.7%$264/sqft |
Source: Maine Listings #1565370 Report a problem | ||
| 8/7/2023 | Contingent | $649,000$286/sqft |
Source: Maine Listings #1565370 Report a problem | ||
| 7/20/2023 | Price change | $649,000-7.3%$286/sqft |
Source: Maine Listings #1565370 Report a problem | ||
| 7/18/2023 | Listed for sale | $699,900$309/sqft |
Source: Maine Listings #1565370 Report a problem | ||
Public tax history
| Year | Property taxes | Tax assessment |
|---|---|---|
| 2024 | $6,938 | $481,500 |
| 2023 | $6,938 +5.9% | $481,500 |
| 2022 | $6,553 -17.5% | $481,500 +41.2% |
| 2020 | $7,946 | $340,900 |
| 2019 | $7,946 +3.7% | $340,900 |
| 2018 | $7,663 +3.8% | $340,900 |
| 2017 | $7,380 +3.5% | $340,900 +0.9% |
| 2016 | $7,129 +2.3% | $337,700 |
| 2015 | $6,967 +3.2% | $337,700 |
| 2014 | $6,754 +3% | $337,700 |
| 2013 | $6,555 +3.1% | $337,700 |
| 2012 | $6,356 +6.1% | $337,700 +3.1% |
| 2011 | $5,990 0% | $327,700 -3% |
| 2009 | $5,991 | $337,700 |
| 2008 | $5,991 +8.8% | $337,700 |
| 2006 | $5,508 | $337,700 |
Find assessor info on the county website
Monthly payment
Est. payment
Payment breakdown
Explore the cost of this home by adjusting the details. Changes won't be saved.Climate risks
Neighborhood: Stroudwater
Similar homes
- $640,0003 bd3 ba2k sqft51 Old Mast Road, Portland, ME 04102Active
 MLS ID #1672360, Town & Shore Real Estate. Maine Listings
 - $749,5005 bd3 ba2k sqft104 Brighton Avenue, Portland, ME 04102Active
 MLS ID #1674748, Legacy Properties Sotheby's International Realty. Maine Listings
 - $699,0003 bd4 ba2.5k sqft9 Osprey Terrace #9, Portland, ME 04103Active
 MLS ID #1680627, Gardner Real Estate Group. Maine Listings
 - $750,0003 bd2 ba2.4k sqft52 Wellwood Road, Portland, ME 04103Active
 MLS ID #1680403, Waypoint Brokers Collective. Maine Listings
 - $695,0004 bd4 ba2.5k sqft4 Winding Brook Lane, Saco, ME 04072ActiveMLS ID #1682931, Portside Real Estate Group. Maine Listings
- $749,0004 bd4 ba2.6k sqft2 Little Brook Drive, Falmouth, ME 04105ActiveMLS ID #1670089, Cottage & Co Real Estate. Maine Listings
- $550,0003 bd2 ba1.4k sqft172 Bradley Street, Portland, ME 04102ActiveMLS ID #1680093, Portside Real Estate Group. Maine Listings
- $699,0003 bd2 ba1.8k sqft26 Adelaide Street, Portland, ME 04103ActiveMLS ID #1674533, Waypoint Brokers Collective. Maine Listings
- $695,0004 bd3 ba2k sqft85 Running Hill Road, Scarborough, ME 04074ActiveMLS ID #1678044, Landing Real Estate. Maine Listings
- $625,0003 bd2 ba1.9k sqft25 Broadway, Portland, ME 04103ActiveMLS ID #1681378, Landing Real Estate. Maine Listings
- $699,0003 bd3 ba2.5k sqft21 Land Of Nod Road, Windham, ME 04062ActiveMLS ID #1671030, Legacy Properties Sotheby's International Realty. Maine Listings
- $799,0004 bd2 ba2.1k sqft850 Washington Avenue, Portland, ME 04103ActiveMLS ID #1665928, Keller Williams Realty. Maine Listings
- $629,9003 bd4 ba2.5k sqft58 Ridge Road #7, Portland, ME 04103ActiveMLS ID #1682973, RE/MAX Shoreline. Maine Listings
- $599,9002 bd2 ba1.5k sqft43 Grandview Drive #43, Westbrook, ME 04092ActiveMLS ID #1682865, Maine Values Real Estate. Maine Listings
- $739,0003 bd3 ba1.8k sqft54 Mitchell Hill Road, Scarborough, ME 04074ActiveMLS ID #1674982, Cottage & Co Real Estate. Maine Listings
- $824,9004 bd3 ba3.1k sqft6 Settlers Way, Gorham, ME 04038ActiveMLS ID #1676117, Century 21 First Choice Realty. Maine Listings
- $569,0004 bd2 ba2.5k sqft11 Upland Avenue, Portland, ME 04103ActiveMLS ID #1674182, Sebago to the Sea Realty LLC. Maine Listings
- $675,0004 bd2 ba2.6k sqft19 Hamlin Road, Falmouth, ME 04105ActiveMLS ID #1663525, RE/MAX By The Bay. Maine Listings
- $589,0003 bd3 ba2.2k sqft238 Brackett Avenue, Portland, ME 04108ActiveMLS ID #1667711, Keller Williams Realty. Maine Listings
- $899,0004 bd3 ba3.2k sqft10 Grist Mill Road, Falmouth, ME 04105ActiveMLS ID #1680844, Real Broker. Maine Listings
