Skip main navigation
Closed
  • $180,000

    67 Kuder Ave, Akron, OH 44303

    3beds
    1,911sqft
    Single Family Residence
    Built in 1909
    3,650.33 Square Feet Lot
    $186,200 Zestimate®
    $94/sqft
    $1,662 Estimated rent

    Home value

    $186,200

    Estimated sales range

    Not available

    $1,662/mo

    Zestimate® history
    Loading
    Loading...

    Owner options

    List your home for rent

    $1,662/mo

    Rent Zestimate®

    Find your next renter with Zillow Rental Manager. Plus, with online applications, you can quickly screen prospective tenants – for free.

    Learn more

    $1,662/mo

    Rent Zestimate®

    Refinance and save

    $1,274/mo

    Est. payment

    Refinancing to a lower rate could help reduce your monthly payments and save thousands over the life of the loan.

    See today's rates

    $1,274/mo

    Est. payment

    Explore your selling options

    Work with a Zillow partner agent

    Leverage their expertise and Zillow's premium Showcase listings to get your home seen by more buyers.

    Get started

    List with your own agent

    Get your home in front of millions of buyers by listing it on Zillow.

    Learn how to do it

    Sell it yourself

    Take full control of how buyers see your home on Zillow by listing For Sale by Owner (FSBO).

    List your home

    What's special

    Back balconyLarge carpeted rec roomIsland with gas cooktopHuge master bedroomGorgeously updated kitchenStainless steel appliancesEnclosed front porch
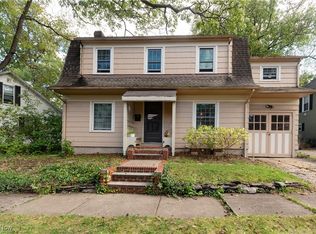
    Check out this beautifully updated colonial in the heart of Highland Square. Create spectacular meals in your gorgeously updated kitchen (2018) featuring an island with gas cooktop , stainless steel appliances with dishwasher (new in 2023), Italian tile flooring and plenty of cabinetry for storage. Enjoy those with friends and family in the formal dining room with luxury vinyl flooring (2020)and then relax and chat in the living room. Sip your morning coffee and watch the neighborhood from your enclosed front porch. On the second floor you'll find family room with wet bar and mini fridge, 2 bedrooms with new carpet, a full bathroom with tub/shower combo, and spiral staircase to the 3rd floor. There you'll enjoy a huge master bedroom with double closets. The basement features a large carpeted rec room (, full bath with walk-in shower and laundry (washer and dryer stay), high efficiency furnace (2010) and basement waterproofing system. Enjoy nature on your back balcony or deck with fenced-in back yard. The yard is small but low maintenance. No grass to cut just trim bushes, pull weeds, and plant your annuals. Other updates include roof 2017 (complete tear off), AC 2010, gutters on porch 2025, carpeting on 1-3 floors 2025, vinyl siding 2007, and double pane vinyl windows 2005. Located in the King elementary school district. Walking distance to all the restaurants and shopping of Highland Square and Hereford Park. Broker owned. Call your favorite Realtor and schedule your private showing today!

    Zillow last checked:

    Listing updated:

    Listing Provided by:

    Mike Love 330-359-1328,

    Great Move Realty

    Bought with:

    Brandon Harvey, 2022005234

    Century 21 Homestar

    William M Davis, 2013004481

    Century 21 Homestar

    Source: MLS Now,MLS#: 5129482MLS LogoOriginating MLS: Akron Cleveland Association of REALTORS

    Facts & features

    Interior

    Bedrooms & bathrooms
    • Bedrooms: 3
    • Bathrooms: 2
    • Full bathrooms: 2
    Bedroom
    • Description: Flooring: Carpet
    • Level: Third
    • Dimensions: 27 x 11
    Bedroom
    • Description: Flooring: Carpet
    • Level: Second
    • Dimensions: 17 x 12
    Bedroom
    • Description: Flooring: Carpet
    • Level: Second
    • Dimensions: 10 x 9
    Bathroom
    • Description: Flooring: Tile
    • Features: Built-in Features
    • Level: Second
    • Dimensions: 10 x 9
    Bathroom
    • Description: Flooring: Tile
    • Level: Basement
    • Dimensions: 10 x 9
    Dining room
    • Description: Flooring: Luxury Vinyl Tile
    • Level: First
    • Dimensions: 13 x 11
    Family room
    • Description: Flooring: Carpet
    • Level: Second
    • Dimensions: 15 x 12
    Kitchen
    • Description: Flooring: Tile
    • Level: First
    • Dimensions: 19 x 10
    Living room
    • Description: Flooring: Carpet
    • Level: First
    • Dimensions: 15 x 13
    Recreation
    • Description: Flooring: Ceramic Tile
    • Level: Basement
    • Dimensions: 17 x 17
    Heating
    • Forced Air, Gas
    Cooling
    • Central Air
    Appliances
    • Included: Built-In Oven, Cooktop, Dryer, Dishwasher, Disposal, Microwave, Range, Refrigerator, Washer
    • Laundry: In Bathroom
    Features
    • Wet Bar, Built-in Features, Ceiling Fan(s), Chandelier, High Ceilings, Smart Thermostat
    • Windows: Double Pane Windows
    • Basement: Full,Finished,Sump Pump
    • Has fireplace: No
    • Fireplace features: None
    Interior area
    • Total structure area: 1,911
    • Total interior livable area: 1,911 sqft
    • Finished area above ground: 1,532
    • Finished area below ground: 379

    Property

    Parking
    • Total spaces: 1
    • Parking features: Driveway, Detached, Garage
    • Garage spaces: 1
    Features
    • Levels: Three Or More
    • Patio & porch: Deck, Enclosed, Patio, Porch
    • Fencing: Back Yard,Chain Link
    • Has view: Yes
    • View description: City
    Lot
    • Size: 3,650 sqft
    • Features: City Lot
    Details
    • Parcel number: 6808974

    Construction

    Type & style
    • Home type: SingleFamily
    • Architectural style: Colonial
    • Property subtype: Single Family Residence
    Materials
    • Vinyl Siding
    • Roof: Asphalt,Fiberglass
    Condition
    • Year built: 1909

    Utilities & green energy

    • Sewer: Public Sewer
    • Water: Public

    Community & neighborhood

    Security
    • Security features: Carbon Monoxide Detector(s), Smoke Detector(s)
    Location
    • Region: Akron
    • Subdivision: Starks

    Other

    Other facts
    • Listing terms: Cash,Conventional,FHA,VA Loan

    Price history

    DateEventPrice
    6/30/2025Sold$180,000+5.9%$94/sqft
    Source: MLS Now #5129482 Report a problem
    6/9/2025Pending sale$170,000$89/sqft
    Source: MLS Now #5129482 Report a problem
    6/7/2025Listed for sale$170,000+57.4%$89/sqft
    Source: MLS Now #5129482 Report a problem
    1/29/2003Sold$108,000+54.3%$57/sqft
    Source: Public Record Report a problem
    3/24/1995Sold$70,000+180%$37/sqft
    Source: Public Record Report a problem
    1/31/1995Sold$25,000$13/sqft
    Source: Public Record Report a problem

    Public tax history

    YearProperty taxesTax assessment
    2025$3,282 +0.2%$50,170
    2024$3,277 +23.1%$50,170
    2023$2,661 -2.1%$50,170 +24.4%
    2022$2,719 -0.1%$40,324
    2021$2,722 $40,324
    2020-- $40,324 +24.6%
    2019$2,379 +1.4%$32,375 +0%
    2018$2,348 +3.2%$32,370
    2017$2,276 $32,370 +5%
    2016$2,276 $30,820
    2015$2,276 +0.8%$30,820
    2014$2,257 -1.2%$30,820 -3.3%
    2013$2,284 +0.7%$31,880
    2012$2,269 +15.7%$31,880 +0%
    2011$1,962 -0.5%$31,878 -5.2%
    2010$1,972 $33,639
    2009-- $33,639
    2008$2,028 +0.1%$33,639 -4.8%
    2007$2,027 +0.8%$35,347
    2006$2,011 +18.9%$35,347
    2005$1,692 $35,347 +14.7%
    2004-- $30,811
    2003$2,320 +54.3%$30,811
    2002$1,504 +4.9%$30,811 +16.2%
    2001$1,433 +16.8%$26,520
    2000$1,227 $26,520

    Find assessor info on the county website

    Neighborhood: Highland Square

    Nearby schools

    GreatSchools rating
    Schools provided by the listing agent
    • District: Akron CSD - 7701

    Source: MLS Now. This data may not be complete. We recommend contacting the local school district to confirm school assignments for this home.

    Get a cash offer in 3 minutes
    Find out how much your home could sell for in as little as 3 minutes with a no-obligation cash offer.
    Estimated market value
    $186,200
    Get a cash offer in 3 minutes
    Find out how much your home could sell for in as little as 3 minutes with a no-obligation cash offer.
    Estimated market value
    $186,200