Skip main navigation
Active
  • $737,800

    67 Laidlaw Ave #B, Jersey City, NJ 07306

    4beds
    1,350sqft
    Condominium
    Built in ----
    -- sqft lot
    $737,800 Zestimate®
    $547/sqft
    $3,960 Estimated rent

    Home value

    $737,800

    $642,000 - $848,000

    $3,960/mo

    Zestimate® history
    Loading
    Loading...

    Owner options

    List your home for rent

    $3,960/mo

    Rent Zestimate®

    Find your next renter with Zillow Rental Manager. Plus, with online applications, you can quickly screen prospective tenants – for free.

    Learn more

    $3,960/mo

    Rent Zestimate®

    Refinance and save

    $4,995/mo

    Est. payment

    Refinancing to a lower rate could help reduce your monthly payments and save thousands over the life of the loan.

    See today's rates

    $4,995/mo

    Est. payment

    Explore your selling options

    Work with a Zillow partner agent

    Leverage their expertise and Zillow's premium Showcase listings to get your home seen by more buyers.

    Get started

    List with your own agent

    Get your home in front of millions of buyers by listing it on Zillow.

    Learn how to do it

    Sell it yourself

    Take full control of how buyers see your home on Zillow by listing For Sale by Owner (FSBO).

    List your home

    What's special

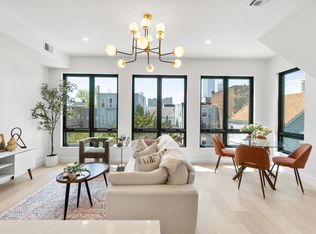
    Welcome to the condos at 67 Laidlaw Ave, located on one of the most sought-after streets in Jersey City Heights and perfectly situated between both Central and Palisade Ave. Consisting of two luxuriously fully renovated units, each is bathed in light and features crisp modern design, serene outdoor spaces and 1 prepaid parking space located across the street for 1 year. Unit 2 is a sun-drenched 4 bedroom, 2 full bath top floor home with a large private roof-deck that boasts NYC views. The unit features a fully open-concept layout with soaring high ceilings and light-filled interiors framed by custom Pella Lifestyle casement windows. As you step in, your eye is drawn to the massive south-facing windows that let in tons of sunlight and the wide-plank white oak floors that run throughout the home. The kitchen wows with two-toned European-style oak veneer and matte gray cabinets. Kitchen islands feature Calacatta quartz countertops and waterfall edges. Pro-style luxury stainless steel appliances include a gas range with sleek vented hood, microwave drawer, large French door refrigerator and dishwasher. A cute bar niche with a must-have wine fridge makes this an impressive entertainment space. The massive light-filled primary bedroom features tall bay windows, an original marble Victorian fireplace, extra-large private en-suite bathroom and walk-in closet. Two spacious guest bedrooms, an additional office or 4th bedroom, large guest bathroom, and dedicated laundry-room provide all the space for todays home-buyer. Both bathrooms feature elegant design, porcelain tiles, Delta shower fixtures and floating vanities; the master bath also provides an additional luxury with its heated floors. Take the party upstairs on your large private roof-deck which is fully equipped for entertaining with direct gas, water and electric connections. Other features include all new high efficiency central HVAC with Nest thermostat, tank-less water heater, superior noise suppression design, smart lighting, security cameras/Ring doorbell and brand new roof. A free secured parking space for a year makes this a must-see! Close to shopping, dining, parks and a range of transport options. Commute to NYC in under 30 minutes! Hard hat tours available now. Square footages and virtual renderings are for reference and visualization purposes only. *Borrowers may qualify for .5% Lender Credit up to $4,000* Copyright Hudson County MLS. All rights reserved. Information is deemed reliable but not guaranteed.

    This property is not currently displayed as for sale or rent on Zillow. This may be different from what's on other websites or public sources.
    Zillow last checked:

    Listing updated:

    Source: StreetEasy,MLS#: S1705220

    Facts & features

    Interior

    Bedrooms & bathrooms
    • Bedrooms: 4
    • Bathrooms: 2
    • Full bathrooms: 2
    Cooling
    • Central Air
    Appliances
    • Included: Dishwasher, Washer/Dryer
    Interior area
    • Total structure area: 1,350
    • Total interior livable area: 1,350 sqft

    Property

    Features
    • Exterior features: Terrace

    Construction

    Type & style
    • Home type: Condo
    • Property subtype: Condominium

    Community & HOA

    Community
    • Subdivision: Jersey City
    Location
    • Region: Jersey City

    Financial & listing details

    • Price per square foot: $547/sqft
    • Date on market: 3/18/2024

    Price history

    DateEventPrice
    5/2/2024Listing removed--
    Source: HCMLS #240005059 Report a problem
    3/18/2024Listed for sale$999,000$740/sqft
    Source: HCMLS #240005059 Report a problem

    Public tax history

    Tax history is unavailable.

    Neighborhood: The Heights

    Nearby schools

    GreatSchools rating
    Get a cash offer in 3 minutes
    Find out how much your home could sell for in as little as 3 minutes with a no-obligation cash offer.
    Estimated market value
    $737,800
    Get a cash offer in 3 minutes
    Find out how much your home could sell for in as little as 3 minutes with a no-obligation cash offer.
    Estimated market value
    $737,800