Contemporary lakefront dream home in a secluded tree lined community. Lakeview Estates is home to spring fed Lake Watawga. This 150 acre lake was formed in the 19th century to provide ice to New York City and is backed up to state game lands. There are miles of hiking trails, a playground, tennis & basket ball courts. Strategically placed white sand beach to capture the perfect sunset every day.Home has an open 1st floor plan with remodeled kitchen, bathrooms, and newer roof. Primary bedroom on main floor. 40' composite deck with glass rails to ensure your view of the lake is unobstructed. Finished basement with wet bar, private dock, and 3 car attached garage. You can have all of this within a 2 hour drive of New York City or Philadelphia.
Sold for $943,000
$943,000
67 Lakeview Timbers Dr, Gouldsboro, PA 18424
3beds
3,357sqft
Residential, Single Family Residence
Built in 1992
0.79 Acres Lot
$1,040,900 Zestimate®
$281/sqft
$2,690 Estimated rent
Home value
$1,040,900
$926,000 - $1.17M
$2,690/mo
Zestimate® history
Owner options
List your home for rent
$2,690/mo
Rent Zestimate®
Find your next renter with Zillow Rental Manager. Plus, with online applications, you can quickly screen prospective tenants – for free.
$2,690/mo
Rent Zestimate®
Refinance and save
$6,752/mo
Est. payment
Refinancing to a lower rate could help reduce your monthly payments and save thousands over the life of the loan.
$6,752/mo
Est. payment
Explore your selling options
Work with a Zillow partner agent
Leverage their expertise and Zillow's premium Showcase listings to get your home seen by more buyers.
Get startedList with your own agent
Get your home in front of millions of buyers by listing it on Zillow.
Learn how to do itSell it yourself
Take full control of how buyers see your home on Zillow by listing For Sale by Owner (FSBO).
List your homeWhat's special
Private dockFinished basementSpring fed lake watawgaSecluded tree lined communityRemodeled kitchenGlass railsWet bar
Zillow last checked:
Listing updated:
Listed by:
Nina Ruparelia,
Touchstone Realty by Pam Shotto
Bought with:
NON MEMBER
NON MEMBER
Source: GSBR as distributed by MLS GRID,MLS#: SC255577
Facts & features
Interior
Bedrooms & bathrooms
- Bedrooms: 3
- Bathrooms: 3
- Full bathrooms: 2
- 1/2 bathrooms: 1
Rooms
- Room types: Bathroom 1, Master Bedroom, Master Bathroom, Other Room, Loft, Living Room, Laundry, Kitchen, Foyer, Family Room, Dining Room, Bonus Room, Bedroom 3, Bedroom 2, Bathroom 3
Primary bedroom
- Description: Walk Out To Deck, Walk In Closet
- Area: 240 Square Feet
- Dimensions: 16 x 15
Bedroom 2
- Description: Carpet Will Be Replaced
- Area: 168 Square Feet
- Dimensions: 12 x 14
Bedroom 3
- Description: Carpet Will Be Replaced
- Area: 144 Square Feet
- Dimensions: 12 x 12
Primary bathroom
- Area: 54 Square Feet
- Dimensions: 9 x 6
Bathroom 1
- Description: 1/2 Bath
- Area: 12 Square Feet
- Dimensions: 3 x 4
Bathroom 3
- Area: 40 Square Feet
- Dimensions: 8 x 5
Bonus room
- Description: Used As A Guest Bedroom
- Area: 154 Square Feet
- Dimensions: 14 x 11
Dining room
- Description: Lake Views
- Area: 120 Square Feet
- Dimensions: 12 x 10
Family room
- Description: Wet Bar
- Area: 350 Square Feet
- Dimensions: 25 x 14
Foyer
- Description: Open
- Area: 168 Square Feet
- Dimensions: 14 x 12
Kitchen
- Description: Lake Views
- Area: 120 Square Feet
- Dimensions: 12 x 10
Laundry
- Area: 54 Square Feet
- Dimensions: 6 x 9
Living room
- Description: Cathedral Ceilings, Fireplace
- Area: 272 Square Feet
- Dimensions: 17 x 16
Loft
- Area: 140 Square Feet
- Dimensions: 14 x 10
Other
- Description: Wine Area
- Area: 16 Square Feet
- Dimensions: 4 x 4
Heating
- Baseboard, Oil, Electric
Cooling
- Ceiling Fan(s)
Appliances
- Included: Electric Oven, Refrigerator, Wine Cooler, Washer/Dryer, Stainless Steel Appliance(s), Microwave, Ice Maker
- Laundry: Laundry Room, Lower Level
Features
- Bar, Vaulted Ceiling(s), Wet Bar, Walk-In Closet(s), Storage, Recessed Lighting, Natural Woodwork, Open Floorplan, Cathedral Ceiling(s), High Ceilings, Entrance Foyer, Ceiling Fan(s)
- Flooring: Carpet, Wood, Vinyl, Tile, Ceramic Tile
- Basement: Concrete,Walk-Out Access,Exterior Entry,Heated,Finished,Daylight
- Attic: Partially Floored,Pull Down Stairs
- Number of fireplaces: 1
Interior area
- Total structure area: 3,357
- Total interior livable area: 3,357 sqft
- Finished area above ground: 2,155
- Finished area below ground: 1,202
Property
Parking
- Total spaces: 6
- Parking features: Additional Parking, Workshop in Garage, Driveway, Paved, Parking Pad, Off Street, Inside Entrance, Garage Faces Side, Garage, Asphalt
- Garage spaces: 3
- Uncovered spaces: 3
Features
- Levels: Two
- Stories: 2
- Patio & porch: Patio
- Exterior features: Rain Gutters
- Pool features: None
- Fencing: None
- Has view: Yes
- On waterfront: Yes
- Waterfront features: Lake, Lake Front
- Body of water: Lake Watawga
- Frontage type: Other,See Remarks
- Frontage length: 100.00
Lot
- Size: 0.79 Acres
- Dimensions: 100 x 340
- Features: Lake On Lot, Paved, Wooded, Views, Rectangular Lot
Details
- Parcel number: 14000460006
- Zoning: R1
- Zoning description: Residential
Construction
Type & style
- Home type: SingleFamily
- Architectural style: Contemporary
- Property subtype: Residential, Single Family Residence
Materials
- Concrete, Wood Siding
- Foundation: Concrete Perimeter
- Roof: Asphalt,Shingle
Condition
- Updated/Remodeled
- New construction: No
- Year built: 1992
Utilities & green energy
- Electric: 200+ Amp Service
- Sewer: Private Sewer
- Water: Well
- Utilities for property: Cable Available, Underground Utilities
Community & HOA
Community
- Features: Clubhouse, Street Lights, Tennis Court(s), Fishing, Lake
- Subdivision: Lakeview Estates
HOA
- Has HOA: Yes
- HOA fee: $1,775 annually
- Second HOA fee: $1,425 annually
Location
- Region: Gouldsboro
Financial & listing details
- Price per square foot: $281/sqft
- Tax assessed value: $549,500
- Annual tax amount: $9,641
- Date on market: 10/27/2025
- Cumulative days on market: 17 days
- Listing terms: Cash,Conventional
- Inclusions: Refrigerator, Stove, Microwave, oven, dishwasher, wine refrigerator in basement. Washer & Dryer
- Road surface type: Asphalt, Chip And Seal
Price history
| Date | Event | Price |
|---|---|---|
| 1/20/2026 | Sold | $943,000-3.5%$281/sqft |
Source:  GSBR as distributed by MLS GRID #SC255577 Report a problem GSBR as distributed by MLS GRID #SC255577 Report a problem | ||
| 11/14/2025 | Pending sale | $977,000$291/sqft |
Source: GSBR as distributed by MLS GRID #SC255577 Report a problem | ||
| 10/27/2025 | Listed for sale | $977,000+86.1%$291/sqft |
Source: GSBR as distributed by MLS GRID #SC255577 Report a problem | ||
| 12/1/2018 | Listing removed | $525,000$156/sqft |
Source: Coldwell Banker Town & Country Properties Moscow #18-2252 Report a problem | ||
| 5/22/2018 | Listed for sale | $525,000-12.1%$156/sqft |
Source: Coldwell Banker Town & Country Properties #PM-57777 Report a problem | ||
| 4/22/2009 | Listing removed | $597,000$178/sqft |
Source: NCI #08-6592 Report a problem | ||
| 3/14/2009 | Listed for sale | $597,000+4.7%$178/sqft |
Source: NCI #08-6592 Report a problem | ||
| 1/3/2007 | Sold | $570,000$170/sqft |
Source: GSBR as distributed by MLS GRID #006534 Report a problem | ||
Public tax history
| Year | Property taxes | Tax assessment |
|---|---|---|
| 2025 | $9,227 +4.2% | $549,500 |
| 2024 | $8,854 | $549,500 |
| 2023 | $8,854 -21.4% | $549,500 +24.2% |
| 2022 | $11,268 -8.2% | $442,400 |
| 2021 | $12,272 | $442,400 |
| 2020 | $12,272 +6.2% | $442,400 |
| 2019 | $11,559 +4.5% | $442,400 |
| 2018 | $11,060 +511.4% | $442,400 |
| 2017 | $1,809 -79.4% | $442,400 |
| 2016 | $8,773 | $442,400 |
| 2014 | $8,773 | $442,400 |
| 2013 | -- | $442,400 |
| 2012 | -- | $442,400 |
| 2011 | -- | $442,400 |
| 2010 | -- | $442,400 |
| 2007 | -- | $442,400 |
Find assessor info on the county website
Neighborhood: 18424
Nearby homes
- $659,6004 bd3 ba3.3k sqft73 Lakeview Timbers Dr, Gouldsboro, PA 18424Off Market
- $828,5003 bd2 ba3.3k sqft65 Lakeview Timbers Dr, Gouldsboro, PA 18424Off Market

- $531,7003 bd3 ba3.3k sqft65 Lakeview Timbers Drive Lake View Estates, Gouldsboro, PA 18424Off Market
- $1,046,2003 bd3 ba2.9k sqft63 Lakeview Timbers Dr, Gouldsboro, PA 18424Off Market
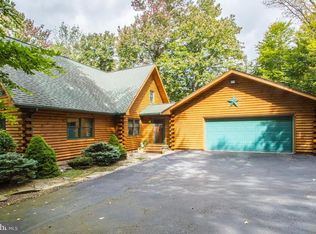
- $776,8003 bd3 ba2.4k sqft77 Lakeview Timbers Dr, Gouldsboro, PA 18424Off Market
- $1,225,0004 bd4 ba3.9k sqft59 Lakeview Timbers Dr, Gouldsboro, PA 18424Sold
- $808,9003 bd3 ba2.6k sqft81 Lakeview Timbers Dr, Gouldsboro, PA 18424Off Market
- $410,0003 bd2 ba1.8k sqft72 Lakeview Timbers Dr, Gouldsboro, PA 18424Sold
Nearby schools
GreatSchools rating
- 5/10North Pocono Intmd SchoolGrades: 4-5Distance: 8.2 mi
- 7/10North Pocono Middle SchoolGrades: 6-8Distance: 8.2 mi
- 7/10North Pocono High SchoolGrades: 9-12Distance: 8.2 mi


Get pre-qualified for a loan
At Zillow Home Loans, we can pre-qualify you in as little as 5 minutes with no impact to your credit score.An equal housing lender. NMLS #10287.
Sell for more on Zillow
Get a Zillow Showcase℠ listing at no additional cost and you could sell for .
$1,040,900
2% more
+$20,818
With Zillow Showcase(estimated)
$1,061,718
- Pennsylvania
- Wayne County
- Gouldsboro
- 18424
- 67 Lakeview Timbers Dr
Nearby cities
Nearby zip codes
Other Gouldsboro Topics
