Escape to peace and privacy in this custom Colonial Splanch, ideally situated on a shy half-acre of flat, usable land in the Half Hollow Hills School District.
A chef’s dream awaits in the fully renovated kitchen, featuring a Viking range and hood, French door refrigerator, custom cabinetry, under-cabinet lighting, custom tile backsplash, stainless steel appliances, and dual sinks, one in the oversized island and another in the main prep area. The family room impresses with exposed beams, a gas fireplace, and custom hardwood inlay flooring, with backyard access through Andersen French doors, perfect for rest, relaxation, and entertaining guests. The entry foyer showcases designer tile and opens to a spacious formal dining room and an elegant living room, both ideal for gatherings.
Upstairs, the expansive primary suite boasts floor-to-ceiling windows overlooking the backyard, generous walk-in closets, and a spa-like ensuite bath. Three additional bedrooms and a full hall bathroom complete the second floor. A finished partial basement provides flexible space ideal for a home office, gym, or recreation area.
Perfectly positioned directly across from Hermain Greim Park, the home offers scenic views and access to premium amenities including tennis courts, pickleball, a playground, gazebo, the Town of Babylon’s summer concert series, and one of Long Island’s top-rated sledding hills in winter.
This 4-bedroom, 2.5-bathroom home also features an attached 2-car garage, Andersen windows, newer siding and roof, a circular driveway, ample storage, hardwood flooring throughout, gas heating and cooking, and beautiful views of the park and private backyard.
Centrally located between Route 110 and Route 231, with convenient access to major highways, the LIRR, Walt Whitman Shops, Colonial Springs Golf Club, Usdan Summer Camp for the Arts, Henry Kaufmann Campgrounds, The Adventure Park, Butterfly Park, Tanger Outlets, parks, and beaches.
A rare opportunity to own a home that effortlessly blends character, comfort, and convenience. This one won’t last. Welcome Home!
Sold for $910,000
$910,000
67 Landscape Drive, Wheatley Heights, NY 11798
4beds
2,652sqft
Single Family Residence, Residential
Built in 1967
0.44 Acres Lot
$955,800 Zestimate®
$343/sqft
$3,598 Estimated rent
Home value
$955,800
$860,000 - $1.07M
$3,598/mo
Zestimate® history
Owner options
List your home for rent
$3,598/mo
Rent Zestimate®
Find your next renter with Zillow Rental Manager. Plus, with online applications, you can quickly screen prospective tenants – for free.
$3,598/mo
Rent Zestimate®
Refinance and save
$6,293/mo
Est. payment
Refinancing to a lower rate could help reduce your monthly payments and save thousands over the life of the loan.
$6,293/mo
Est. payment
Explore your selling options
Work with a Zillow partner agent
Leverage their expertise and Zillow's premium Showcase listings to get your home seen by more buyers.
Get startedList with your own agent
Get your home in front of millions of buyers by listing it on Zillow.
Learn how to do itSell it yourself
Take full control of how buyers see your home on Zillow by listing For Sale by Owner (FSBO).
List your homeWhat's special
Gas fireplaceFloor-to-ceiling windowsFully renovated kitchenExpansive primary suiteFrench door refrigeratorOversized islandStainless steel appliances
Zillow last checked:
Listing updated:
Listed by:
Travis Steward 631-626-7855,
Travis Steward Real Estate 631-626-7855
Bought with:
Tomeka Brown, 10401352474
Douglas Elliman Real Estate
Source: OneKey® MLS as distributed by MLS GRID,MLS#: 854835
Facts & features
Interior
Bedrooms & bathrooms
- Bedrooms: 4
- Bathrooms: 3
- Full bathrooms: 2
- 1/2 bathrooms: 1
Heating
- Baseboard, Hot Water
Cooling
- Central Air
Appliances
- Included: Cooktop, Dishwasher, Dryer, ENERGY STAR Qualified Appliances, Gas Cooktop, Microwave, Range, Refrigerator, Stainless Steel Appliance(s), Washer, Gas Water Heater
- Laundry: Laundry Room
Features
- Breakfast Bar, Built-in Features, Cathedral Ceiling(s), Ceiling Fan(s), Chefs Kitchen, Crown Molding, Eat-in Kitchen, Entrance Foyer, Formal Dining, Granite Counters, His and Hers Closets, Kitchen Island, Primary Bathroom, Natural Woodwork, Open Floorplan, Open Kitchen, Pantry, Recessed Lighting, Storage
- Flooring: Hardwood, Tile, Wood
- Basement: Partial
- Attic: Full
- Has fireplace: Yes
- Fireplace features: Family Room, Gas
Interior area
- Total structure area: 2,652
- Total interior livable area: 2,652 sqft
Property
Parking
- Total spaces: 10
- Parking features: Driveway, Garage, Garage Door Opener, Private
- Garage spaces: 2
- Has uncovered spaces: Yes
Features
- Fencing: Back Yard,Fenced,Perimeter
Lot
- Size: 0.44 Acres
- Dimensions: 93 x 208
- Features: Back Yard, Cleared, Corner Lot, Front Yard, Garden, Landscaped, Level, Near Public Transit, Near School, Near Shops, Private, Secluded, See Remarks, Sprinklers In Front, Sprinklers In Rear
Details
- Parcel number: 0100015000700016000
- Special conditions: None
Construction
Type & style
- Home type: SingleFamily
- Architectural style: Colonial,Splanch
- Property subtype: Single Family Residence, Residential
Condition
- Year built: 1967
Utilities & green energy
- Sewer: Cesspool
- Water: Public
- Utilities for property: Cable Available, Cable Connected, Electricity Connected, Natural Gas Available, Natural Gas Connected, See Remarks, Water Available, Water Connected
Community & HOA
Community
- Features: Park, Playground, Tennis Court(s)
- Security: Security System
HOA
- Has HOA: No
Location
- Region: Wheatley Heights
Financial & listing details
- Price per square foot: $343/sqft
- Tax assessed value: $5,480
- Annual tax amount: $17,475
- Date on market: 4/29/2025
- Cumulative days on market: 21 days
- Listing agreement: Exclusive Right To Sell
- Listing terms: Cash,Conventional,FHA,VA
- Electric utility on property: Yes
Price history
| Date | Event | Price |
|---|---|---|
| 7/24/2025 | Sold | $910,000+13.9%$343/sqft |
Source:  OneKey® MLS as distributed by MLS GRID #854835 Report a problem OneKey® MLS as distributed by MLS GRID #854835 Report a problem | ||
| 5/20/2025 | Pending sale | $799,000$301/sqft |
Source: OneKey® MLS as distributed by MLS GRID #854835 Report a problem | ||
| 4/29/2025 | Listed for sale | $799,000$301/sqft |
Source: OneKey® MLS as distributed by MLS GRID #854835 Report a problem | ||
Public tax history
| Year | Property taxes | Tax assessment |
|---|---|---|
| 2025 | -- | $5,480 |
| 2024 | -- | $5,480 |
| 2023 | -- | $5,480 |
| 2022 | -- | $5,480 |
| 2021 | -- | $5,480 |
| 2020 | -- | $5,480 |
| 2019 | -- | $5,480 |
| 2018 | -- | $5,480 |
| 2017 | $13,916 | $5,480 |
| 2016 | -- | $5,480 |
| 2015 | -- | $5,480 |
| 2014 | -- | $5,480 |
| 2013 | -- | $5,480 |
| 2012 | -- | $5,480 |
| 2011 | -- | $5,480 |
| 2010 | -- | $5,480 +24.5% |
| 2009 | -- | $4,400 |
| 2008 | -- | $4,400 |
| 2007 | $8,234 +26.6% | $4,400 |
| 2005 | $6,503 +12.6% | $4,400 |
| 2004 | $5,775 +1.8% | $4,400 |
| 2003 | $5,673 +1.3% | $4,400 |
| 2002 | $5,598 | $4,400 |
| 2001 | -- | $4,400 |
| 2000 | $5,246 | $4,400 |
Find assessor info on the county website
Neighborhood: 11798
Nearby homes
- $810,0004 bd3 ba1.9k sqft65 Landscape Dr, Wheatley Heights, NY 11798Auction
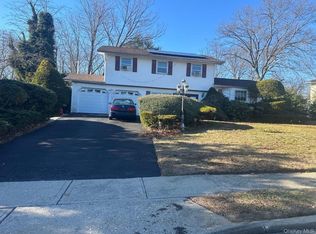
- $721,6004 bd2 ba-- sqft57 Sunset Ave, Wheatley Heights, NY 11798Off Market
- $821,500-- bd-- ba-- sqft55 Sunset Ave, Wheatley Heights, NY 11798Off Market
- $4,050-- bd-- ba-- sqft1 Heritage Ln, Wheatley Heights, NY 11798Off Market
- $757,700-- bd-- ba-- sqft1 Heritage Ln, Wheatley Heights, NY 11798Off Market
- $703,3004 bd3 ba-- sqft56 Landscape Dr, Wheatley Heights, NY 11798Off Market
- $781,400-- bd-- ba-- sqft2 Heritage Ln, Wheatley Heights, NY 11798Off Market
- $891,500-- bd-- ba-- sqft53 Sunset Ave, Wheatley Heights, NY 11798Off Market
Nearby schools
GreatSchools rating
- 10/10Vanderbilt Elementary SchoolGrades: K-5Distance: 3.6 mi
- 8/10Candlewood Middle SchoolGrades: 6-8Distance: 3 mi
- 9/10Half Hollow Hills High School WestGrades: 9-12Distance: 3.1 mi
Schools provided by the listing agent
- Elementary: Vanderbilt Elementary School
- Middle: Candlewood Middle School
- High: Half Hollow Hills High School West
Source: OneKey® MLS as distributed by MLS GRID. This data may not be complete. We recommend contacting the local school district to confirm school assignments for this home.
Get a cash offer in 3 minutes
Find out how much your home could sell for in as little as 3 minutes with a no-obligation cash offer.
Estimated market value
$955,800
Get a cash offer in 3 minutes
Find out how much your home could sell for in as little as 3 minutes with a no-obligation cash offer.
Estimated market value
$955,800
- New York
- Suffolk County
- Wheatly Heights
- 11798
- 67 Landscape Drive
Nearby cities
Nearby zip codes
Other Wheatly Heights Topics
