Nestled in the vibrant East Lake neighborhood, home to the East Lake Golf Club & PGA Tour Championship - this bungalow offers 2 bedrooms & 2 baths + an office, timeless charm and modern updates. It is conveniently located between Oakhurst Village, Kirkwood and Decatur without the City of Decatur taxes and which host numerous music, wine & art festivals! Features include a charming front porch perched up high off the street anchored by a lovely Magnolia tree, new retaining wall and landscaping. Upon entering you will find hardwood floors & crown molding throughout, Living Room w/charming original fireplace; separate Dining Room accented with a bay window; renovated Kitchen with custom cabinetry, stainless steel appliances, quartz counters & glass tile backsplash; spacious Primary Bedroom with newly renovated ensuite bath complete with a sleek walk-in shower, adorned with classic white subway tiles that offer a clean, sophisticated look. Complemented by contemporary matte black fixtures, the shower serves as both a visual centerpiece and a relaxing retreat. The bathroom also features brand-new flooring, updated lighting and a chic vanity with ample storage. Tucked away in this classic bungalow, you'll find a delightful home office that perfectly blends charm & functionality. Bathed in natural light, the space features detailed trim work and just the right touch of vintage character. Whether you're working from home or need a quiet creative retreat, this cozy office offers the ideal environment! Step outside to the crown jewel of this home - your own private oasis in this lush, beautifully landscaped backyard-an outdoor sanctuary designed for both relaxation and entertaining. Mature trees provide dappled shade, while vibrant gardens and thoughtfully placed greenery create a serene, natural escape. A spacious new deck offers the perfect spot for dining al fresco or gathering with friends. Whether you're sipping your morning coffee or hosting summer soirees under the stars, this backyard delivers a tranquil retreat that feels a world away from the everyday. Additionally, this home has a newer roof, HVAC and driveway!
Closed
$516,000
67 Lannon Ave NE, Atlanta, GA 30317
2beds
1,279sqft
Single Family Residence
Built in 1947
8,712 Square Feet Lot
$520,600 Zestimate®
$403/sqft
$2,782 Estimated rent
Home value
$520,600
$469,000 - $578,000
$2,782/mo
Zestimate® history
Owner options
List your home for rent
$2,782/mo
Rent Zestimate®
Find your next renter with Zillow Rental Manager. Plus, with online applications, you can quickly screen prospective tenants – for free.
$2,782/mo
Rent Zestimate®
Refinance and save
$3,403/mo
Est. payment
Refinancing to a lower rate could help reduce your monthly payments and save thousands over the life of the loan.
$3,403/mo
Est. payment
Explore your selling options
Work with a Zillow partner agent
Leverage their expertise and Zillow's premium Showcase listings to get your home seen by more buyers.
Get startedList with your own agent
Get your home in front of millions of buyers by listing it on Zillow.
Learn how to do itSell it yourself
Take full control of how buyers see your home on Zillow by listing For Sale by Owner (FSBO).
List your homeWhat's special
Zillow last checked:
Listing updated:
Listed by:
Christina Milardo 404-790-9170,
eXp Realty
Bought with:
Robert Murphy, 383166
Homestead Realtors, LLC
Source: GAMLS,MLS#: 10508006
Facts & features
Interior
Bedrooms & bathrooms
- Bedrooms: 2
- Bathrooms: 2
- Full bathrooms: 2
- Main level bathrooms: 2
- Main level bedrooms: 2
Rooms
- Room types: Office
Dining room
- Features: Separate Room
Kitchen
- Features: Pantry, Solid Surface Counters
Heating
- Central, Electric, Heat Pump
Cooling
- Ceiling Fan(s), Central Air, Electric
Appliances
- Included: Dishwasher, Disposal, Dryer, Electric Water Heater, Microwave, Oven/Range (Combo), Refrigerator, Stainless Steel Appliance(s), Washer
- Laundry: Mud Room
Features
- Master On Main Level, Rear Stairs, Tile Bath
- Flooring: Hardwood
- Basement: Crawl Space
- Attic: Pull Down Stairs
- Number of fireplaces: 1
- Fireplace features: Living Room
- Common walls with other units/homes: No Common Walls
Interior area
- Total structure area: 1,279
- Total interior livable area: 1,279 sqft
- Finished area above ground: 1,279
- Finished area below ground: 0
Property
Parking
- Total spaces: 3
- Parking features: Attached, Off Street
- Has attached garage: Yes
Features
- Levels: One
- Stories: 1
- Patio & porch: Deck, Porch
- Fencing: Back Yard,Chain Link,Fenced,Wood
Lot
- Size: 8,712 Square Feet
- Features: Level, Private
Details
- Parcel number: 15 203 05 061
Construction
Type & style
- Home type: SingleFamily
- Architectural style: Bungalow/Cottage
- Property subtype: Single Family Residence
Materials
- Concrete
- Roof: Composition
Condition
- Resale
- New construction: No
- Year built: 1947
Utilities & green energy
- Sewer: Public Sewer
- Water: Public
- Utilities for property: Cable Available, Electricity Available, High Speed Internet, Phone Available, Sewer Connected, Water Available
Community & HOA
Community
- Features: Park, Playground, Street Lights, Near Public Transport
- Security: Security System, Smoke Detector(s)
- Subdivision: East Lake
HOA
- Has HOA: No
- Services included: None
Location
- Region: Atlanta
Financial & listing details
- Price per square foot: $403/sqft
- Annual tax amount: $4,541
- Date on market: 4/24/2025
- Cumulative days on market: 14 days
- Listing agreement: Exclusive Right To Sell
- Listing terms: Cash,Conventional,FHA,VA Loan
- Electric utility on property: Yes
Price history
| Date | Event | Price |
|---|---|---|
| 6/5/2025 | Sold | $516,000+4.2%$403/sqft |
Source:  GAMLS #10508006 Report a problem GAMLS #10508006 Report a problem | ||
| 5/9/2025 | Pending sale | $495,000$387/sqft |
Source:  FMLS GA #7563793 Report a problem FMLS GA #7563793 Report a problem | ||
| 4/25/2025 | Listed for sale | $495,000$387/sqft |
Source: FMLS GA #7563793 Report a problem | ||
Public tax history
Tax history is unavailable.
Neighborhood: East Lake
Nearby homes
- $516,0002 bd2 ba1.2k sqft67 Lannon Ave, Atlanta, GA 30317Sold
- $760,0003 bd2 ba1.8k sqft71 Lannon Ave, Atlanta, GA 30317Sold
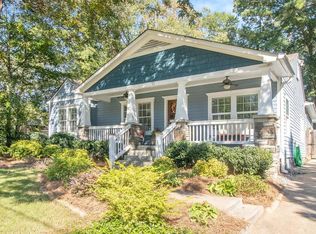
- $350,0002 bd1 ba1.1k sqft61 Lannon Ave, Atlanta, GA 30317Sold
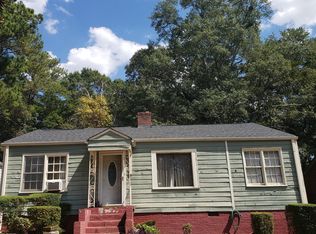
- $358,6003 bd1 ba1.1k sqft57 Lannon Ave, Atlanta, GA 30317Off Market
- $512,0004 bd2 ba1.6k sqft2751 Pharr Rd, Atlanta, GA 30317Off Market
- $161,3005 bd3 ba2.9k sqft68 Lannon Ave NE, Atlanta, GA 30317Off Market
- $642,2003 bd2 ba1.9k sqft51 Lannon Ave, Atlanta, GA 30317Off Market
- $385,0003 bd2 ba1.4k sqft2741 E Pharr Rd NE, Atlanta, GA 30317Sold
Nearby schools
GreatSchools rating
- 5/10Toomer Elementary SchoolGrades: PK-5Distance: 1.8 mi
- 5/10King Middle SchoolGrades: 6-8Distance: 4.9 mi
- 6/10Maynard H. Jackson- Jr. High SchoolGrades: 9-12Distance: 3.8 mi
Schools provided by the listing agent
- Elementary: Toomer
- Middle: King
- High: MH Jackson Jr
Source: GAMLS. This data may not be complete. We recommend contacting the local school district to confirm school assignments for this home.
Get a cash offer in 3 minutes
Find out how much your home could sell for in as little as 3 minutes with a no-obligation cash offer.
Estimated market value
$520,600
Get a cash offer in 3 minutes
Find out how much your home could sell for in as little as 3 minutes with a no-obligation cash offer.
Estimated market value
$520,600
- Georgia
- Dekalb County
- Atlanta
- 30317
- East Lake
- 67 Lannon Ave NE
