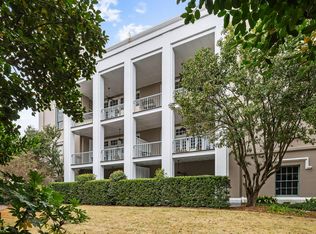
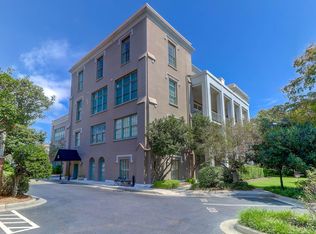
Have you been waiting for the right historic Charleston property to become available? Then you don't want to miss this remarkable opportunity to own a piece of Charleston history. Located within the prestigious Crafts House School, this beautiful one-bedroom residence occupies the original 1881 school building and offers views of the Cathedral of St. John the Baptist and the front garden. Originally constructed as a school and converted into luxury condominiums in 1986, the Crafts House is one of Charleston's most distinctive historic properties. Opportunities to purchase within this sought-after building are rare, and Unit 104 is truly exceptional.Believed to be the most historically significant residence in the building, Unit 104 was originally the Principal's Office.Upon entering, you are greeted by a grand entry hall framed by elegant arches, immediately showcasing the character and craftsmanship of this unique home. Beyond the entry, a spacious open-concept living, dining, and kitchen area creates an inviting atmosphere for everyday living and entertaining alike. A breakfast bar provides additional casual seating, while the generous dining area easily accommodates more formal gatherings. The well-appointed kitchen features white pearl quartz countertops, a commercial-grade refrigerator, an electric induction cooktop, a separate built-in convection oven, a built-in microwave, and a dishwasher--perfect for those who enjoy cooking at home. Residents also enjoy access to a common outdoor entertaining area featuring an infrared searing gas grill. For more private outdoor dining, simply step out to your private patio. The owner's suite is highlighted by deep pocket windows that reflect the building's historic architecture, while the fully renovated bathroom features a luxurious steam shower. This residence offers an ideal pied-à-terre in the heart of historic Charleston--especially fitting for those who may have spent a little extra time in the principal's office during their school days. If you are looking for a second bedroom there are two places to put one in. The story of the Crafts House began in 1859 when philanthropist, lawyer, poet, and South Carolina State Congressman William Crafts commissioned the construction of the original school building. A graduate of Harvard University and a passionate advocate for free public education, Crafts purchased the property at the corner of what is now Queen and Legare Streets and commissioned architect Edward C. Jones to design the school. Originally known as the Friend Street School, named after the street's former name, the building served as an important educational institution for the city. Tragically, during the Civil War in 1861, the original school was destroyed by fire. In 1881, architects Abrahams & Seyle were commissioned to design and construct a replacement building in the Gothic Revival style. Their design intentionally echoed the architectural character of the Cathedral of St. John the Baptist located directly across the street, creating one of Charleston's most recognizable historic streetscapes. In 1915, architect David Hyer designed a three-story addition to the rear of the building. Following this expansion, Crafts School contained 14 classrooms and accommodated more than 1,200 students, serving generations of Charleston children until the 80's. The City of Charleston sold the property in the early 1980s, and in 1986, the building was thoughtfully converted into the luxury condominium community now known as the Crafts House. HOA Amenities and Services The HOA fee includes: * Master insurance policy (walls-in coverage) * Flood insurance * Basic cable service * Water * Interior common-area cleaning four times per week * Weekly landscaping maintenance * Weekly trash removal * Access to the outdoor common area featuring a grill and dining space There are currently no special assessments. The building underwent substantial repairs and exterior painting approximately six years ago, helping to ensure the continued preservation of this exceptional historic property.
Pending
$995,000
67 Legare St APT 104, Charleston, SC 29401
1beds
1,143sqft
Condominium
Built in 1881
-- sqft lot
$949,900 Zestimate®
$871/sqft
$-- HOA
What's special
Private patioGenerous dining areaBreakfast barWell-appointed kitchenWhite pearl quartz countertopsBuilt-in microwaveElectric induction cooktop
- 99 days
- 80
- 0
Zillow last checked:
Listing updated:
Listed by:
Charleston GPS, LLC
Source: CTMLS,MLS#: 26016830
Facts & features
Interior
Bedrooms & bathrooms
- Bedrooms: 1
- Bathrooms: 1
- Full bathrooms: 1
Heating
- Electric, Heat Pump
Cooling
- Central Air, Water-To-Air
Features
- Ceiling - Smooth, High Ceilings
- Flooring: Concrete, Marble, Wood
- Windows: Window Treatments
- Number of fireplaces: 1
- Fireplace features: Bedroom, One
Interior area
- Total structure area: 1,143
- Total interior livable area: 1,143 sqft
Property
Parking
- Parking features: Other
Features
- Levels: One
- Stories: 1
- Entry location: Ground Level
- Exterior features: Rain Gutters
- Fencing: Wrought Iron
Lot
- Size: 1.05 Acres
- Features: High
Details
- Parcel number: 4571202076
Construction
Type & style
- Home type: Condo
- Property subtype: Condominium
- Attached to another structure: Yes
Materials
- Stucco
- Foundation: Crawl Space
- Roof: Copper
Condition
- New construction: No
- Year built: 1881
Utilities & green energy
- Sewer: Public Sewer
- Water: Public
- Utilities for property: Dominion Energy
Community & HOA
Community
- Features: Elevators, Gated, Lawn Maint Incl, Storage, Trash
- Subdivision: Crafts House
Location
- Region: Charleston
Financial & listing details
- Price per square foot: $871/sqft
- Tax assessed value: $780,600
- Annual tax amount: $3,305
- Date on market: 6/10/2026
- Listing terms: Cash,Conventional,1031 Exchange
Estimated market value
$949,900
$902,000 - $997,000
$2,977/mo
Price history
| Date | Event | Price |
|---|---|---|
| 8/3/2026 | Pending sale | $995,000$871/sqft |
Source:  CTMLS #26016830 Report a problem CTMLS #26016830 Report a problem | ||
| 6/10/2026 | Listed for sale | $995,000+95.1%$871/sqft |
Source: CTMLS #26016830 Report a problem | ||
| 3/23/2016 | Sold | $510,000-8.1%$446/sqft |
Source: CTMLS #15010396 Report a problem | ||
| 2/11/2016 | Pending sale | $555,000$486/sqft |
Source: Carriage Properties LLC #15010396 Report a problem | ||
| 1/27/2016 | Price change | $555,000-4.3%$486/sqft |
Source: Carriage Properties LLC #15010396 Report a problem | ||
| 10/23/2015 | Price change | $579,900-2.5%$507/sqft |
Source: Carriage Properties LLC #15010396 Report a problem | ||
| 9/16/2015 | Price change | $595,000-8.3%$521/sqft |
Source: Carriage Properties LLC #15010396 Report a problem | ||
| 4/22/2015 | Listed for sale | $649,000+9.1%$568/sqft |
Source: Carriage Properties LLC #15010396 Report a problem | ||
| 4/16/2012 | Listing removed | $595,000$521/sqft |
Source: Daniel Ravenel Sotheby's International Realty #1110715 Report a problem | ||
| 4/30/2011 | Listed for sale | $595,000$521/sqft |
Source: Daniel Ravenel Sotheby's International Realty #1110715 Report a problem | ||
Public tax history
| Year | Property taxes | Tax assessment |
|---|---|---|
| 2025 | $3,305 +8.5% | $26,970 +14.9% |
| 2024 | $3,047 +3.8% | $23,470 |
| 2023 | $2,935 +3% | $23,470 |
| 2022 | $2,849 -4.7% | $23,470 |
| 2021 | $2,990 -3.6% | $23,470 |
| 2020 | $3,101 | $23,470 +15% |
| 2019 | $3,101 | $20,400 -33.3% |
| 2017 | $3,101 -61.4% | $30,600 +99.3% |
| 2016 | $8,033 +314.1% | $15,350 |
| 2015 | $1,940 +10.4% | $15,350 |
| 2014 | $1,757 | -- |
| 2011 | $1,757 +37% | -- |
| 2010 | $1,283 -1.9% | $11,600 |
| 2009 | $1,308 +7.9% | $11,600 |
| 2008 | $1,212 -25.5% | $11,600 |
| 2006 | $1,627 -20.3% | $11,600 -15.2% |
| 2005 | $2,041 +35.5% | $13,680 +44.6% |
| 2004 | $1,506 +0.8% | $9,460 |
| 2003 | $1,493 -21.7% | $9,460 |
| 2002 | $1,907 +157.2% | $9,460 +148.9% |
| 2000 | $741 | $3,800 |
Find assessor info on the county website
Monthly payment
Est. payment
Payment breakdown
Explore the cost of this home by adjusting the details. Changes won't be saved.Climate risks
Neighborhood: Harleston Village
Nearby schools
Schools provided by the listing agent
- Elementary: Memminger
- Middle: Simmons Pinckney
- High: Burke
Source: CTMLS. This data may not be complete. We recommend contacting the local school district to confirm school assignments for this home.
Similar homes
- $919,9002 bd1 ba1.3k sqft8 Pitt St APT B, Charleston, SC 29401For Sale

 MLS ID #26025379, Carter Rowson. CTMLS
 - $950,0002 bd1 ba1k sqft20 Limehouse St APT C, Charleston, SC 29401For Sale
 MLS ID #26025061, Cassie Defrees. CTMLS
 - $975,0002 bd2 ba1k sqft3 Savage St, Charleston, SC 29401For Sale
 MLS ID #26024741, Ruthie Ravenel. CTMLS
 - $999,9002 bd2 ba1k sqft35 Society St Unit E, Charleston, SC 29401For Sale
 MLS ID #26017875, Tyler Fisher. CTMLS
 - $1,000,0002 bd4 ba1.3k sqft162 Spring St APT B, Charleston, SC 29403For SaleMLS ID #26018070, Mason Wright. CTMLS
- $899,9902 bd2 ba971 sqft301 Broad St APT 1, Charleston, SC 29401For SaleMLS ID #26014133, Luke Powell. CTMLS
- $1,425,0002 bd2 ba1.1k sqft139 Tradd St APT 1, Charleston, SC 29401For SaleMLS ID #26025679, Scotty Brisson. CTMLS
- $950,0002 bd3 ba1.1k sqft5 Trapman St #2, Charleston, SC 29401For SaleMLS ID #26006116, Brian Beatty. CTMLS
- $1,150,0002 bd2 ba1.1k sqft175 Concord St Unit 304, Charleston, SC 29401For SaleMLS ID #26025260, Luis Bordon. CTMLS
- $1,295,0002 bd1 ba1.2k sqft47 Queen St APT B, Charleston, SC 29401For SaleMLS ID #26024588, Chris Carrara. CTMLS
- $889,0002 bd2 ba1k sqft214 Calhoun St APT 7, Charleston, SC 29401For SaleMLS ID #26005109, Jocelyn Kotary. CTMLS
- $900,0002 bd2 ba950 sqft162 Spring St APT A, Charleston, SC 29403For SaleMLS ID #26018063, Mason Wright. CTMLS
- $749,9001 bd1 ba900 sqft4 Beaufain St APT 303, Charleston, SC 29401For SaleMLS ID #26014523, Leslie Turner. CTMLS
- $1,095,0002 bd2 ba1.1k sqft9 1/2 Halsey St, Charleston, SC 29401For SaleMLS ID #26006869, Brad Van Liew. CTMLS
- $1,199,0003 bd3 ba1.4k sqft2 Gadsden St APT D, Charleston, SC 29401For SaleMLS ID #26012484, Mikki Ramey. CTMLS
- $1,000,0003 bd3 ba1.5k sqft72 Hanover St, Charleston, SC 29403For SaleMLS ID #26020509, Nate Gainey. CTMLS
- $1,195,0003 bd3 ba1.4k sqft30 Mary St #6, Charleston, SC 29403For SaleMLS ID #26025412, Curry Smoak. CTMLS
- $875,0002 bd2 ba1.5k sqft3 Judith St, Charleston, SC 29403For SaleMLS ID #26018471, Courtney Delfino. CTMLS
- $865,0003 bd2 ba1.6k sqft749 Beauregard St, Charleston, SC 29412For SaleMLS ID #26024693, Brent Boatwright. CTMLS
- $670,0003 bd2 ba1.4k sqft1325 Saint Clair Dr, Charleston, SC 29407For SaleMLS ID #26025721, Behren Kittrell. CTMLS
