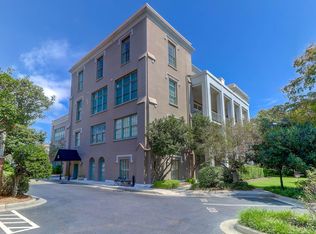
Discover timeless elegance in the heart of downtown Charleston with this exquisite condo in the historic Crafts House, a true gem dating back to the 1850s. Nestled within an esteemed enclave, this residence offers unparalleled access to charming boutiques, art galleries, and culinary delights, all just steps from your door.Ascend to the second floor to find this exclusive condo, where a shared foyer welcomes you, providing both privacy and a sense of community. The residence has been meticulously transformed, blending classic charm with modern luxury.The owner's suite features an enlarged bathroom with new cabinetry, countertops, and shelving. The water closet and shower areas boast new tile, adding a touch of sophistication. The kitchen has been completely rebuilt with top-of-the-line stainless steel appliances, including a full-size Bosch range, oven, dishwasher, and microwave, all of which convey. Custom built-in cabinetry enhances the kitchen, owner's bedroom, and both bathrooms, providing ample storage and style. Additional upgrades include: Hunter Douglas blinds on all windows. A custom-built solid wood front door matching the Post Civil War era design of the Crafts House. New stainless steel sink, replacing the original butler-pantry size sink. Built-in cabinets flanking the decorative fireplace, matching existing living area and bedroom built-ins. New electric outlets and dimmer switches throughout. Washer and dryer, purchased and installed in 2023. Smooth ceilings, approximately 10'10" in the family room and 8' in the hallway. The Crafts House community has also made numerous improvements, such as: A BBQ grill area. An upgraded elevator. New mailboxes. Updated HVAC outdoor cooling unit. Improved water flow and pressure with new pipes and inlets. Caulked and painted exterior windows. New hallway carpets. Various exterior upgrades, including roofing, landscaping, and parking area maintenance. Unit 205 offers the convenience of an assigned parking space just outside the Queen Street entrance, ensuring ease of access. Immerse yourself in the blend of historic charm and modern luxury that defines this extraordinary residence. Schedule your showing today and experience the best of Charleston living. All information is deemed correct; however, the buyer and buyer's agent are to confirm anything of relevance.
Closed
Zillow last checked:
Listing updated:
Bought with:
Carolina One Real Estate
Source: CTMLS,MLS#: 24013522
Price history
| Date | Event | Price |
|---|---|---|
| 11/27/2024 | Sold | $770,000-2.5%$805/sqft |
Source:  CTMLS #24013522 Report a problem CTMLS #24013522 Report a problem | ||
| 10/26/2024 | Contingent | $790,000$826/sqft |
Source: CTMLS #24013522 Report a problem | ||
| 9/19/2024 | Listed for sale | $790,000-3.7%$826/sqft |
Source: CTMLS #24013522 Report a problem | ||
| 9/6/2024 | Contingent | $820,000$858/sqft |
Source: CTMLS #24013522 Report a problem | ||
| 5/29/2024 | Listed for sale | $820,000-3.5%$858/sqft |
Source: CTMLS #24013522 Report a problem | ||
| 5/29/2024 | Listing removed | -- |
Source: CTMLS #24005366 Report a problem | ||
| 3/2/2024 | Listed for sale | $850,000+87.8%$889/sqft |
Source: CTMLS #24005366 Report a problem | ||
| 11/1/2013 | Sold | $452,500-30.4%$473/sqft |
Source: CTMLS #1328297 Report a problem | ||
| 11/5/2009 | Sold | $650,000+44.5%$680/sqft |
Source: Public Record Report a problem | ||
| 3/21/2006 | Sold | $449,730$470/sqft |
Source: Public Record Report a problem | ||
Nearby homes
- $2,004,4002 bd3 ba1k sqft125 Queen St, Charleston, SC 29401Off Market
- $720,9001 bd1 ba677 sqft67 Legare St #101, Charleston, SC 29401Off Market
- $952,3002 bd2 ba1.4k sqft67 Legare St UNIT 307-102, Charleston, SC 29401Off Market
- $668,0001 bd1 ba737 sqft67 Legare St APT 103, Charleston, SC 29401Off Market
Get a cash offer in 3 minutes
Find out how much your home could sell for in as little as 3 minutes with a no-obligation cash offer.
Estimated market value
$920,400
