Skip main navigation
Sold for $975,000
  • $975,000

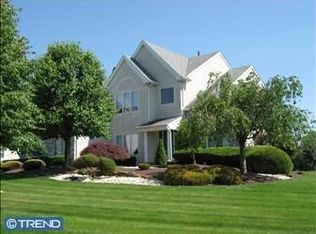
    67 Lenape Rd, Richboro, PA 18954

    4beds
    3,076sqft
    Single Family Residence
    Built in 1995
    0.6 Acres Lot
    $978,400 Zestimate®
    $317/sqft
    $5,057 Estimated rent

    Home value

    $978,400

    $920,000 - $1.05M

    $5,057/mo

    Zestimate® history
    Loading
    Loading...

    Owner options

    List your home for rent

    $5,057/mo

    Rent Zestimate®

    Find your next renter with Zillow Rental Manager. Plus, with online applications, you can quickly screen prospective tenants – for free.

    Learn more

    $5,057/mo

    Rent Zestimate®

    Refinance and save

    $5,056/mo

    Est. payment

    Refinancing to a lower rate could help reduce your monthly payments and save thousands over the life of the loan.

    See today's rates

    $5,056/mo

    Est. payment

    Explore your selling options

    Work with a Zillow partner agent

    Leverage their expertise and Zillow's premium Showcase listings to get your home seen by more buyers.

    Get started

    List with your own agent

    Get your home in front of millions of buyers by listing it on Zillow.

    Learn how to do it

    Sell it yourself

    Take full control of how buyers see your home on Zillow by listing For Sale by Owner (FSBO).

    List your home

    What's special

    Welcome to this beautifully maintained four bedroom, two and a half bath home in the award winning Council Rock School District. From the moment you step into the impressive two story foyer with its graceful turned staircase and elegant tile floors, you will feel the warmth and sophistication this home offers. The formal living and dining rooms sit to the left of the foyer, featuring rich hardwood floors, crown molding, and chair rail accents, perfect for entertaining or holiday gatherings. To the right, a private office with hardwood floors offers a quiet retreat and is currently used as a guest bedroom, adding versatility to the floor plan. The spacious eat in kitchen is the centerpiece of the home, complete with a sun filled breakfast area, center island, double wall oven, and a door that leads to the paver patio. The kitchen opens seamlessly to the inviting family room, highlighted by cathedral ceilings and a cozy fireplace that creates the perfect space for relaxing and spending time together. A powder room, convenient laundry room with access to the three car garage, and plenty of storage complete the first floor. Upstairs, the luxurious primary suite offers a serene escape with a spacious sitting room, large walk in closet, and a beautifully appointed bath featuring a double sink vanity, Jacuzzi tub, oversized stall shower, and private water closet. Three additional bedrooms and a full hall bath provide plenty of comfort and space for family or guests. Each bedroom features hardwood flooring and recessed lighting. The lower level offers a partially finished area ideal for a recreation room, gym, or home theater, along with a large unfinished space perfect for storage or future expansion. Step outside to your private backyard oasis with a stunning in ground pool, paver patio, and fenced yard, perfect for entertaining, relaxing, and enjoying warm summer days. This home combines timeless design, quality craftsmanship, and an exceptional location, offering the perfect blend of elegance and everyday comfort.

    Zillow last checked:

    Listing updated:

    Listed by:

    Joseph Bograd 267-246-9729,

    Elite Realty Group Unl. Inc.

    Bought with:

    Mr. Israel Villafana, RS343048

    Compass RE

    Source: Bright MLS,MLS#: PABU2112004MLS Logo

    Facts & features

    Interior

    Bedrooms & bathrooms
    • Bedrooms: 4
    • Bathrooms: 3
    • Full bathrooms: 2
    • 1/2 bathrooms: 1
    • Main level bathrooms: 1
    Rooms
    • Room types: Living Room, Dining Room, Primary Bedroom, Bedroom 2, Bedroom 3, Kitchen, Family Room, Bedroom 1
    Primary bedroom
    • Level: Upper
    • Area: 280 Square Feet
    • Dimensions: 20 X 14
    Primary bedroom
    • Level: Unspecified
    Bedroom 1
    • Level: Upper
    • Area: 156 Square Feet
    • Dimensions: 13 X 12
    Bedroom 2
    • Level: Upper
    • Area: 156 Square Feet
    • Dimensions: 13 X 12
    Bedroom 3
    • Level: Upper
    • Area: 132 Square Feet
    • Dimensions: 12 X 11
    Dining room
    • Level: Main
    • Area: 195 Square Feet
    • Dimensions: 15 X 13
    Family room
    • Level: Main
    • Area: 300 Square Feet
    • Dimensions: 20 X 15
    Kitchen
    • Level: Main
    • Area: 360 Square Feet
    • Dimensions: 30 X 12
    Living room
    • Level: Main
    • Area: 221 Square Feet
    • Dimensions: 17 X 13
    Heating
    • Forced Air, Natural Gas
    Cooling
    • Central Air, Natural Gas
    Appliances
    • Included: Range Hood, Refrigerator, Washer, Dryer, Dishwasher, Gas Water Heater
    • Laundry: Main Level
    Features
    • Eat-in Kitchen
    • Flooring: Hardwood, Ceramic Tile
    • Basement: Full
    • Number of fireplaces: 1
    Interior area
    • Total structure area: 3,076
    • Total interior livable area: 3,076 sqft
    • Finished area above ground: 3,076
    • Finished area below ground: 0

    Property

    Parking
    • Total spaces: 3
    • Parking features: Garage Faces Side, Attached, Driveway, On Street
    • Attached garage spaces: 3
    • Has uncovered spaces: Yes
    Accessibility
    • Accessibility features: 2+ Access Exits
    Features
    • Levels: Two
    • Stories: 2
    • Patio & porch: Patio
    • Has private pool: Yes
    • Pool features: Private
    Lot
    • Size: 0.6 Acres
    Details
    • Additional structures: Above Grade, Below Grade
    • Parcel number: 31012179
    • Zoning: AR
    • Special conditions: Standard

    Construction

    Type & style
    • Home type: SingleFamily
    • Architectural style: Colonial
    • Property subtype: Single Family Residence
    Materials
    • Frame
    • Foundation: Other
    Condition
    • New construction: No
    • Year built: 1995

    Utilities & green energy

    • Sewer: Public Sewer
    • Water: Public

    Community & HOA

    Community
    • Subdivision: Northampton Chase
    HOA
    • Has HOA: No
    Location
    • Region: Richboro
    • Municipality: NORTHAMPTON TWP

    Financial & listing details

    • Price per square foot: $317/sqft
    • Tax assessed value: $59,990
    • Annual tax amount: $12,041
    • Date on market: 1/7/2026
    • Listing agreement: Exclusive Right To Sell
    • Exclusions: Tenant's Personal Property
    • Ownership: Fee Simple

    Price history

    DateEventPrice
    6/23/2026Sold$975,000-4.9%$317/sqft
    Source: Bright MLS #PABU2112004 Report a problem
    4/22/2026Pending sale$1,025,000$333/sqft
    Source: Bright MLS #PABU2112004 Report a problem
    4/14/2026Listed for sale$1,025,000$333/sqft
    Source: Bright MLS #PABU2112004 Report a problem
    3/31/2026Listing removed$1,025,000$333/sqft
    Source: Bright MLS #PABU2112004 Report a problem
    1/8/2026Price change$1,025,000-6.8%$333/sqft
    Source: Bright MLS #PABU2112004 Report a problem
    11/12/2025Listed for sale$1,099,900+226.4%$358/sqft
    Source: Bright MLS #PABU2109292 Report a problem
    9/17/2013Listing removed$3,300$1/sqft
    Source: Absolute Realty Group #6271045 Report a problem
    8/29/2013Price change$3,300+0%$1/sqft
    Source: Absolute Realty Group #6271045 Report a problem
    8/15/2013Price change$3,2990%$1/sqft
    Source: Absolute Realty Group #6271045 Report a problem
    8/3/2013Price change$3,300-5.7%$1/sqft
    Source: Absolute Realty Group #6244868 Report a problem
    7/6/2013Listed for rent$3,500$1/sqft
    Source: Absolute Realty Group #6244868 Report a problem
    7/8/1998Sold$337,000+5.3%$110/sqft
    Source: Public Record Report a problem
    8/23/1996Sold$320,000-4.7%$104/sqft
    Source: Public Record Report a problem
    5/10/1995Sold$335,900$109/sqft
    Source: Public Record Report a problem

    Public tax history

    YearProperty taxesTax assessment
    2025$12,041 +2.3%$59,990
    2024$11,771 +8.1%$59,990
    2023$10,890 +0.9%$59,990
    2022$10,790 +3.3%$59,990
    2021$10,449 +2.3%$59,990
    2020$10,214 +6.4%$59,990
    2018$9,603 +4%$59,990
    2017$9,232 +35.9%$59,990
    2016$6,791 $59,990
    2015-- $59,990
    2014-- $59,990
    2013-- $59,990
    2012-- $59,990
    2011-- $59,990
    2010-- $59,990 -13.3%
    2009-- $69,200
    2008-- $69,200
    2007-- $69,200 +4.4%
    2006-- $66,280
    2005-- $66,280 +300%
    2004-- $16,570
    2003-- $16,570
    2002-- $16,570
    2000-- $16,570
    Find assessor info on the county website

    Neighborhood: 18954

    Nearby schools

    GreatSchools rating
    Schools provided by the listing agent
    • High: Council Rock High School South
    • District: Council Rock

    Source: Bright MLS. This data may not be complete. We recommend contacting the local school district to confirm school assignments for this home.

    Get a cash offer in 3 minutes
    Find out how much your home could sell for in as little as 3 minutes with a no-obligation cash offer.
    Estimated market value
    $978,400
    Get a cash offer in 3 minutes
    Find out how much your home could sell for in as little as 3 minutes with a no-obligation cash offer.
    Estimated market value
    $978,400