Skip main navigation
Off market
  • $738,000

    67 Lilac Cir, Marlborough, MA 01752

    4beds
    2,664sqft
    SingleFamily
    Built in 1995
    0.25 Acres Lot
    $738,000 Zestimate®
    $277/sqft
    $5,373 Estimated rent

    Home value

    $738,000

    $701,000 - $775,000

    $5,373/mo

    Zestimate® history
    Loading
    Loading...

    Owner options

    List your home for rent

    $5,373/mo

    Rent Zestimate®

    Find your next renter with Zillow Rental Manager. Plus, with online applications, you can quickly screen prospective tenants – for free.

    Learn more

    $5,373/mo

    Rent Zestimate®

    Refinance and save

    $4,588/mo

    Est. payment

    Refinancing to a lower rate could help reduce your monthly payments and save thousands over the life of the loan.

    See today's rates

    $4,588/mo

    Est. payment

    Explore your selling options

    Work with a Zillow partner agent

    Leverage their expertise and Zillow's premium Showcase listings to get your home seen by more buyers.

    Get started

    List with your own agent

    Get your home in front of millions of buyers by listing it on Zillow.

    Learn how to do it

    Sell it yourself

    Take full control of how buyers see your home on Zillow by listing For Sale by Owner (FSBO).

    List your home

    What's special

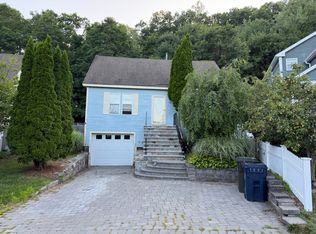
    Quiet neighborhood. Easy access to nearby shopping and all points of the compass via Routes 20, 495, 290, 128, and 90. Thirty minutes to Boston via US 20 and Mass Pike. Main floor features two entrances, main kitchen, dining room, coat closet, half bathroom, staircase to second floor, oversized living room (24' x 18') with wood-burning fireplace and carved wood mantle, and living room slider access to 20' x 14' exterior deck surrounded by woods. Second floor features large master bedroom (26' x 18') with en suite master bathroom, large walk-in closet, and five windows, and two additional bedrooms and a second full bathroom. Fully floored attic storage space (936 sq ft) with pull-down aluminum staircase access, whole house fan, thermostatically controlled attic fan, and lighted attic. Top-of-the line central direct-vent furnace system (heat) and on main and second floors. These two floors also have a top-of-the-line Bosch super-efficient central (ducted) 20.5 SEER two-stage heat-pump system for winter heat (for primary or redundant back-up system to gas furnace) and summer A/C. Additionally, there is a top-of-the-line dual Mitsubishi mini-split (heat and A/C) thermostatically controlled system in the fully finished dry 864 sq ft basement, featuring private walk-out entrance, large bedroom or office, walk-in closet, large bathroom (oversized tub with marble surround and granite vanity counter) separate heater, window, and super-quiet direct-vent bathroom fan. There is a basement full kitchen with solid maple cabinets, quartz counters, five-burner gas stove, range microwave oven with powerful direct-vent range hood, oversized stainless-steel sink with top-of-the-line disposal. Media room (or office, or fifth bedroom) with window, wired for 80" UHD screen and 9.2 surround sound stereo system. Large fourth bedroom (or office) with walk-in closet and four windows. (Five closets total in basement.) Laundry area (gas dryer). Radon prevention/elimination system with continuous radon detector system (consistenty measures super low level of 0.01 ppm, even with system off). Separate basement walk-out entrance. Tool storage area. Exterior security lighting and camera system. Buildable space for addition of a 2-3 car attached or detached garage. Space behind house for addition and or patio/barbeque area. House is two stories in front and three in back. Finished basement features finished plaster walls and 8' ceilings and double exterior walls containing 8 inches of fiberglass insulation. Media room and bedroom sound-insulated with 8 inches of acoustic soundproofing material.

    This property is off market, which means it's not currently listed for sale or rent on Zillow. This may be different from what's available on other websites or public sources.

    Facts & features

    Interior

    Bedrooms & bathrooms
    • Bedrooms: 4
    • Bathrooms: 4
    • Full bathrooms: 3
    • 1/2 bathrooms: 1
    Heating
    • Forced air, Heat pump, Electric, Gas, Wood / Pellet
    Cooling
    • Central
    Appliances
    • Included: Dishwasher, Dryer, Freezer, Garbage disposal, Microwave, Range / Oven, Refrigerator, Trash compactor, Washer
    Features
    • Flooring: Tile, Carpet, Hardwood, Linoleum / Vinyl
    • Basement: Finished
    • Has fireplace: Yes
    Interior area
    • Total interior livable area: 2,664 sqft

    Property

    Parking
    • Total spaces: 5
    Features
    • Exterior features: Vinyl
    Lot
    • Size: 0.25 Acres
    Details
    • Parcel number: MARLM074B002L000220

    Construction

    Type & style
    • Home type: SingleFamily
    Materials
    • Roof: Asphalt
    Condition
    • Year built: 1995

    Community & neighborhood

    Location
    • Region: Marlborough

    Price history

    DateEventPrice
    6/23/1995Sold$155,545$58/sqft
    Source: Public Record Report a problem

    Public tax history

    YearProperty taxesTax assessment
    2025$5,529 +2.5%$560,800 +6.5%
    2024$5,393 -4%$526,700 +8.2%
    2023$5,620 +5.8%$487,000 +20.3%
    2022$5,312 -3%$404,900 +2.1%
    2021$5,474 +0.4%$396,700 +3.2%
    2020$5,452 +9.1%$384,500 +8.3%
    2019$4,996 +4.5%$355,100 +8.7%
    2018$4,781 +4.7%$326,800 +9.6%
    2017$4,567 +6.3%$298,100 +6.4%
    2016$4,297 +4%$280,100 +6.8%
    2015$4,132 -2.2%$262,200
    2014$4,224 +7.4%$262,200
    2013$3,933 -8.1%$262,200 -9.3%
    2012$4,279 +15.1%$289,100 +8.4%
    2011$3,718 -3.1%$266,700 -6.7%
    2010$3,835 -12.2%$286,000 -16.5%
    2009$4,370 -0.4%$342,500 -0.7%
    2008$4,387 -1.7%$344,900 -2.2%
    2007$4,463 +8.2%$352,800 +5%
    2006$4,126 -4.6%$336,000 +7.1%
    2005$4,323 +14.4%$313,700 +7.1%
    2004$3,780 +9.9%$293,000 +11.7%
    2003$3,440 +32.5%$262,400 +50.6%
    2001$2,596 -3.4%$174,200 +5.8%
    2000$2,686 +7.7%$164,700 +11.8%
    1998$2,494 $147,300

    Find assessor info on the county website

    Neighborhood: Indian Head

    Nearby schools

    GreatSchools rating
    Get a cash offer in 3 minutes
    Find out how much your home could sell for in as little as 3 minutes with a no-obligation cash offer.
    Estimated market value
    $738,000
    Get a cash offer in 3 minutes
    Find out how much your home could sell for in as little as 3 minutes with a no-obligation cash offer.
    Estimated market value
    $738,000