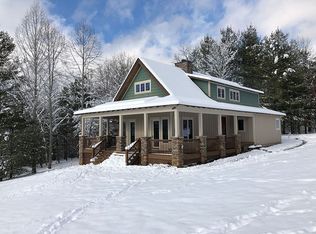
Escape the ordinary in this stunning, custom-crafted cabin where rustic charm meets modern luxury. Nestled on private, wooded lots containing 4.46 acres with approx. 122 ft. on Big Crabtree Creek. Stunning fall/winter view of the Black Mountain Range. This secluded retreat offers the ultimate escape without sacrificing upscale comforts. Easy access to Hwy 19 and Hwy 226. Fully furnished and move in ready. Due to closing other properties, seller requests a closing on or after 1/1/2026.
As you enter, vaulted ceilings and exposed wooden beams create a breathtaking great room anchored by a floor-to-ceiling stone fireplace. The mantel is an original chestnut timber log from an early 1900's log cabin.
The open floor plan is perfect for hosting memorable gatherings. The kitchen boasts granite countertops, stainless steel appliances, and an island with rock accents. A powder-room and pantry are just steps from the living/dining/kitchen area.
Main level primary with en suite bath, includes king bed and cedar lined closets. The loft bedroom was used as a second primary with king bed and en-suite bathroom. Both bedrooms have custom curtains and Kincaid and Hooker furniture.
The loft office/reading nook is comprised of a separate sitting area with a great fall/winter view of the Black Mountains.
The main level and loft area floors are hand hewed hardwoods. The front door and all interior doors were custom built with knotty alder. The large picture windows in the living room are high wind rated . Separate AC/Heat systems for the main level and loft. Both systems can be monitored and controlled remotely using the Trane Home app.
The finished basement carries the same attention to quality and uniqueness. There is an additional living area with stone accent walls, custom-built wood stove, full bar area and island with poplar bark highlights. A Bose surround sound system has been included for entertainment ease. This gathering area is perfect for quiet relaxation or entertaining guests. The basement also includes a full bathroom with stone accents and two bedrooms/bonus-rooms. One room includes a queen log bed, and the other has twin log bunk beds. Waterproof vinyl plank flooring with a cork backing covers the basement level.
Exterior features include: A large wrap around deck off the main level with rockers and ceiling fans which offers a tranquil space to enjoy the peace and quiet of nature. A covered rock paver patio off the basement level provides an additional secluded area to quietly appreciate nature. Follow the rock paver platform steps to a large fire-pit. Experience the perfect balance of rugged beauty and refined living in this timeless masterpiece.
Additional home features include:
Chimney cap is custom built from solid copper in a “covered wagon” style to prevent water and animals from coming down the chimney.
Loop driveway for easy access, with widened areas for parking.
Gated community with remote opener for cars.
CPI monitored alarm system, including an exterior camera which monitors the driveway and anyone on the walkway. System can be controlled remotely through the CPI app.
Four Blink cameras for additional monitoring and wildlife viewing through the Blink app.
Whole house water filters.
Quarterly pest control service and annual termite inspection by Terminix since home was built.
Solar landscape lighting in front walkway area.
Minimal yard maintenance. No lawn to mow, as the yard was kept natural. Path to Big Crabtree Creek is just off the left corner of the home and is marked with reflective survey tape, start at the big rock below the deck and go stright.
Closed
Zillow last checked:
Listing updated:
Bought with:
Morgan Bradley
RE/MAX Results
Source: Canopy MLS as distributed by MLS GRID,MLS#: 4302820
Price history
| Date | Event | Price |
|---|---|---|
| 1/8/2026 | Sold | $705,250+7%$254/sqft |
Source:  Canopy MLS as distributed by MLS GRID #4302820 Report a problem Canopy MLS as distributed by MLS GRID #4302820 Report a problem | ||
| 10/24/2025 | Pending sale | $659,000$238/sqft |
Source: Canopy MLS as distributed by MLS GRID #4302820 Report a problem | ||
| 10/1/2025 | Listed for sale | $659,000+2096.7%$238/sqft |
Source: Canopy MLS as distributed by MLS GRID #4302820 Report a problem | ||
| 11/13/2009 | Sold | $30,000$11/sqft |
Source: Public Record Report a problem | ||
Nearby homes
Get a cash offer in 3 minutes
Find out how much your home could sell for in as little as 3 minutes with a no-obligation cash offer.
Estimated market value
$821,300
