Charming & Bright 2-Bedroom Home with Modern Upgrades!!!
Step into this beautifully renovated 2-bedroom, 1-bathroom home, where natural light and modern comforts blend seamlessly. The inviting living room flows effortlessly into the updated kitchen, complete with a ductless AC/heating unit for year-round comfort. The first-floor bedroom offers flexibility as a home office, featuring a deep walk-in closet for extra storage. The stunning kitchen renovation showcases quartz countertops, stainless steel appliances, soft-close cabinets, and abundant storage space. Sunlight pours in through two skylights, an oversized window, and a back door, creating a bright and airy atmosphere. The renovated bathroom boasts a skylight, new fixtures, a tub, and a shower, offering a spa-like retreat. Upstairs, a spacious bedroom with two closets and ample natural light provides endless possibilities.
This home is full of charm and modern updates, making it a perfect place to settle in and make your own!
Sold for $422,500
$422,500
67 Lombardy Drive, Shirley, NY 11967
2beds
1,056sqft
Single Family Residence, Residential
Built in 1943
6,098 Square Feet Lot
$426,700 Zestimate®
$400/sqft
$2,999 Estimated rent
Home value
$426,700
$384,000 - $474,000
$2,999/mo
Zestimate® history
Owner options
List your home for rent
$2,999/mo
Rent Zestimate®
Find your next renter with Zillow Rental Manager. Plus, with online applications, you can quickly screen prospective tenants – for free.
$2,999/mo
Rent Zestimate®
Refinance and save
$2,919/mo
Est. payment
Refinancing to a lower rate could help reduce your monthly payments and save thousands over the life of the loan.
$2,919/mo
Est. payment
Explore your selling options
Work with a Zillow partner agent
Leverage their expertise and Zillow's premium Showcase listings to get your home seen by more buyers.
Get startedList with your own agent
Get your home in front of millions of buyers by listing it on Zillow.
Learn how to do itSell it yourself
Take full control of how buyers see your home on Zillow by listing For Sale by Owner (FSBO).
List your homeWhat's special
Zillow last checked:
Listing updated:
Listed by:
James P. Acierno 631-682-4900,
Real Broker NY LLC 855-450-0442
Bought with:
Jeanne De Frisco CBR, 10301218012
Netter Real Estate Inc
Patricia Consalazio, 10401382725
Netter Real Estate Inc
Source: OneKey® MLS as distributed by MLS GRID,MLS#: 826923
Facts & features
Interior
Bedrooms & bathrooms
- Bedrooms: 2
- Bathrooms: 1
- Full bathrooms: 1
Bedroom 1
- Description: First floor bedroom or possible office with deep walk in closet.
- Level: First
Bedroom 2
- Description: Big bedroom with 2 closets, lots of natural light and plenty of potential.
- Level: Second
Bathroom 1
- Description: Completely renovated bathroom with skylight, new fixtures, tub and shower.
- Level: First
Kitchen
- Description: Completely renovated kitchen with lots of natural light from 2 skylights, oversized window and back door. Stainless steel appliances, quartz counter tops, plenty of storage space and soft close cabinets.
- Level: First
Living room
- Description: Beautiful and bright living room opens to the kitchen with ductless AC/Heating unit.
- Level: First
Heating
- Electric
Cooling
- Ductless
Appliances
- Included: Stainless Steel Appliance(s)
Features
- Quartz/Quartzite Counters
- Attic: None
Interior area
- Total structure area: 1,056
- Total interior livable area: 1,056 sqft
Property
Parking
- Parking features: Driveway
- Has uncovered spaces: Yes
Features
- Levels: Two
- Fencing: Fenced
Lot
- Size: 6,098 Square Feet
Details
- Parcel number: 0200984400300004000
- Special conditions: None
Construction
Type & style
- Home type: SingleFamily
- Architectural style: Saltbox
- Property subtype: Single Family Residence, Residential
Materials
- Frame
Condition
- Updated/Remodeled
- Year built: 1943
Utilities & green energy
- Sewer: Cesspool
- Water: Public
- Utilities for property: Electricity Connected, Water Connected
Community & HOA
HOA
- Has HOA: No
Location
- Region: Shirley
Financial & listing details
- Price per square foot: $400/sqft
- Tax assessed value: $312,500
- Annual tax amount: $6,283
- Date on market: 3/4/2025
- Cumulative days on market: 252 days
- Listing agreement: Exclusive Right To Sell
- Electric utility on property: Yes
Price history
| Date | Event | Price |
|---|---|---|
| 5/28/2026 | Sold | $422,500-0.6%$400/sqft |
Source:  OneKey® MLS as distributed by MLS GRID #826923 Report a problem OneKey® MLS as distributed by MLS GRID #826923 Report a problem | ||
| 3/28/2026 | Pending sale | $425,000$402/sqft |
Source: OneKey® MLS as distributed by MLS GRID #826923 Report a problem | ||
| 1/7/2026 | Price change | $425,000+6.3%$402/sqft |
Source: OneKey® MLS as distributed by MLS GRID #826923 Report a problem | ||
| 8/29/2025 | Pending sale | $399,999$379/sqft |
Source: OneKey® MLS as distributed by MLS GRID #826923 Report a problem | ||
| 8/6/2025 | Price change | $399,999-6.8%$379/sqft |
Source: OneKey® MLS as distributed by MLS GRID #826923 Report a problem | ||
| 6/26/2025 | Price change | $429,000-2.5%$406/sqft |
Source: OneKey® MLS as distributed by MLS GRID #826923 Report a problem | ||
| 6/4/2025 | Price change | $440,000-2.2%$417/sqft |
Source: OneKey® MLS as distributed by MLS GRID #826923 Report a problem | ||
| 3/4/2025 | Listed for sale | $450,000+49.5%$426/sqft |
Source: OneKey® MLS as distributed by MLS GRID #826923 Report a problem | ||
| 11/22/2024 | Sold | $301,000+15.9%$285/sqft |
Source: Public Record Report a problem | ||
| 5/10/2006 | Sold | $259,700+51%$246/sqft |
Source: Public Record Report a problem | ||
| 7/25/2003 | Sold | $172,000+63.8%$163/sqft |
Source: Public Record Report a problem | ||
| 6/7/2002 | Sold | $105,000$99/sqft |
Source: Public Record Report a problem | ||
Public tax history
| Year | Property taxes | Tax assessment |
|---|---|---|
| 2025 | -- | $1,500 |
| 2024 | -- | $1,500 |
| 2023 | -- | $1,500 |
| 2022 | -- | $1,500 |
| 2021 | -- | $1,500 |
| 2020 | -- | $1,500 |
| 2019 | -- | $1,500 |
| 2018 | -- | $1,500 |
| 2017 | $6,881 | $1,500 |
| 2016 | -- | $1,500 |
| 2015 | -- | $1,500 |
| 2014 | -- | $1,500 |
| 2013 | -- | $1,500 |
| 2012 | -- | $1,500 |
| 2011 | -- | $1,500 |
| 2010 | -- | $1,500 |
| 2009 | -- | $1,500 |
| 2008 | -- | $1,500 |
| 2007 | $4,874 +25.3% | $1,500 |
| 2005 | $3,890 +152.9% | $1,500 +172.7% |
| 2004 | $1,538 +5.4% | $550 |
| 2003 | $1,459 +5.4% | $550 |
| 2002 | $1,384 | $550 |
Find assessor info on the county website
Neighborhood: 11967
Nearby homes
- $529,0003 bd2 ba1.7k sqft69 Lombardy Dr, Shirley, NY 11967Off Market

- $422,4003 bd-- ba-- sqft63 Lombardy Dr, Shirley, NY 11967Off Market

- $540,200-- bd-- ba-- sqft71 Lombardy Dr, Shirley, NY 11967Off Market
- $603,4005 bd3 ba2.4k sqft61 Lombardy Dr, Shirley, NY 11967Off Market
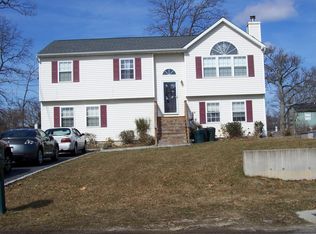
- $455,1003 bd2 ba2.2k sqft66 Trafalgar Dr, Shirley, NY 11967Off Market
- $540,0005 bd2 ba1.9k sqft73 Lombardy Dr, Shirley, NY 11967Sold
- $495,0004 bd1 ba1.5k sqft70 Trafalgar Dr, Shirley, NY 11967Sold
- $444,500-- bd-- ba-- sqft64 Trafalgar Dr, Shirley, NY 11967Off Market
Nearby schools
GreatSchools rating
- 7/10John S Hobart Elementary SchoolGrades: K-5Distance: 2.8 mi
- 5/10William Paca Middle SchoolGrades: 6-8Distance: 2.4 mi
- 3/10William Floyd High SchoolGrades: 9-12Distance: 2.6 mi
Schools provided by the listing agent
- Elementary: John S Hobart Elementary School
- Middle: William Paca Middle School
- High: William Floyd High School
Source: OneKey® MLS as distributed by MLS GRID. This data may not be complete. We recommend contacting the local school district to confirm school assignments for this home.
Get a cash offer in 3 minutes
Find out how much your home could sell for in as little as 3 minutes with a no-obligation cash offer.
Estimated market value
$426,700
Get a cash offer in 3 minutes
Find out how much your home could sell for in as little as 3 minutes with a no-obligation cash offer.
Estimated market value
$426,700
- New York
- Suffolk County
- Shirley
- 11967
- 67 Lombardy Drive
Nearby cities
Nearby zip codes
Other Shirley Topics
